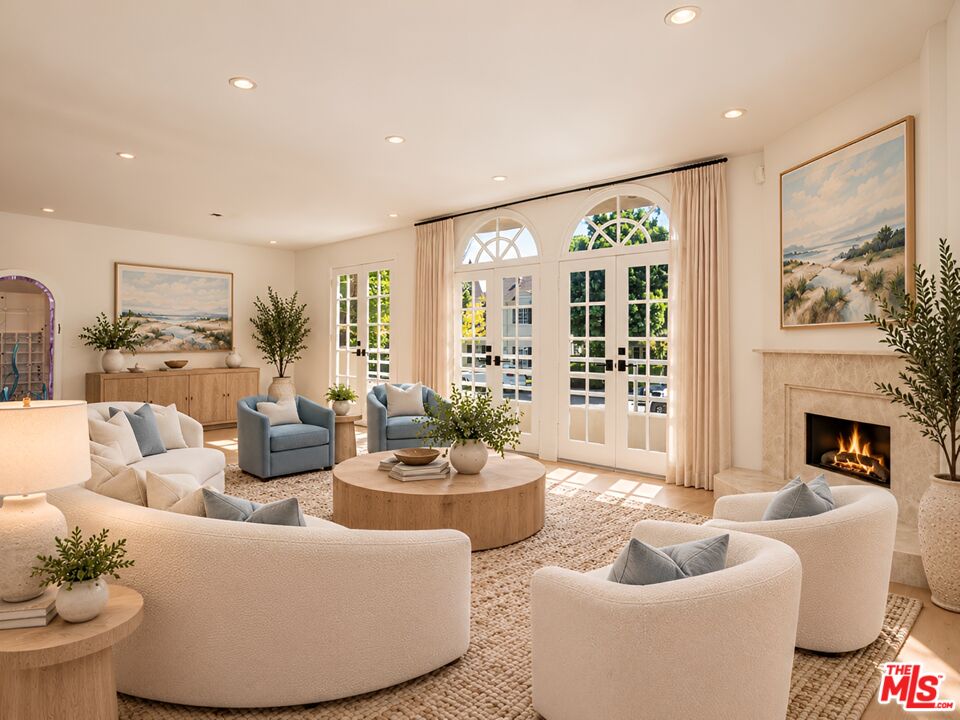
Living room at 9921 Durant Dr Unit 1 with arched French doors, a fireplace, and light hardwood floors
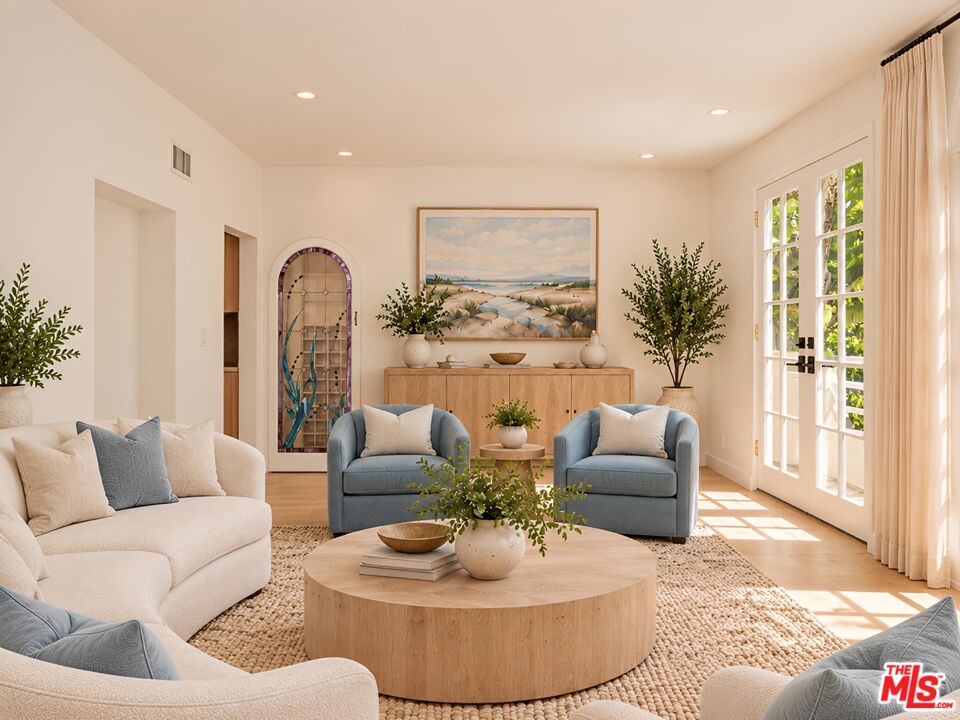
	Living room seating area with blue armchairs, a round wood coffee table, and a console beneath artwork
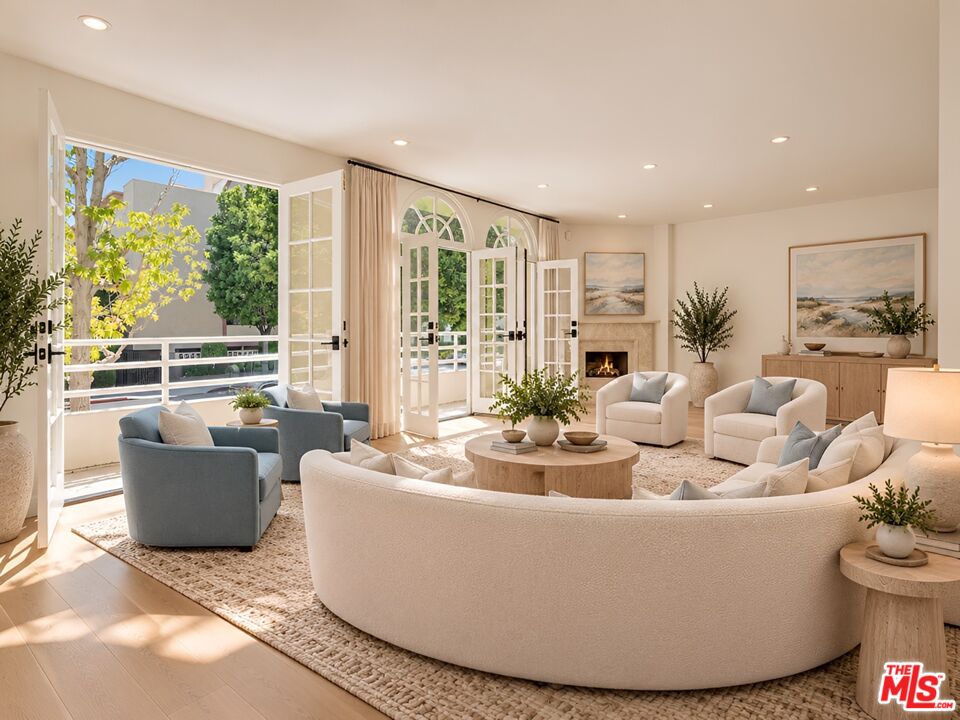
	Living room with a curved sofa, a fireplace, and French doors opening to a balcony
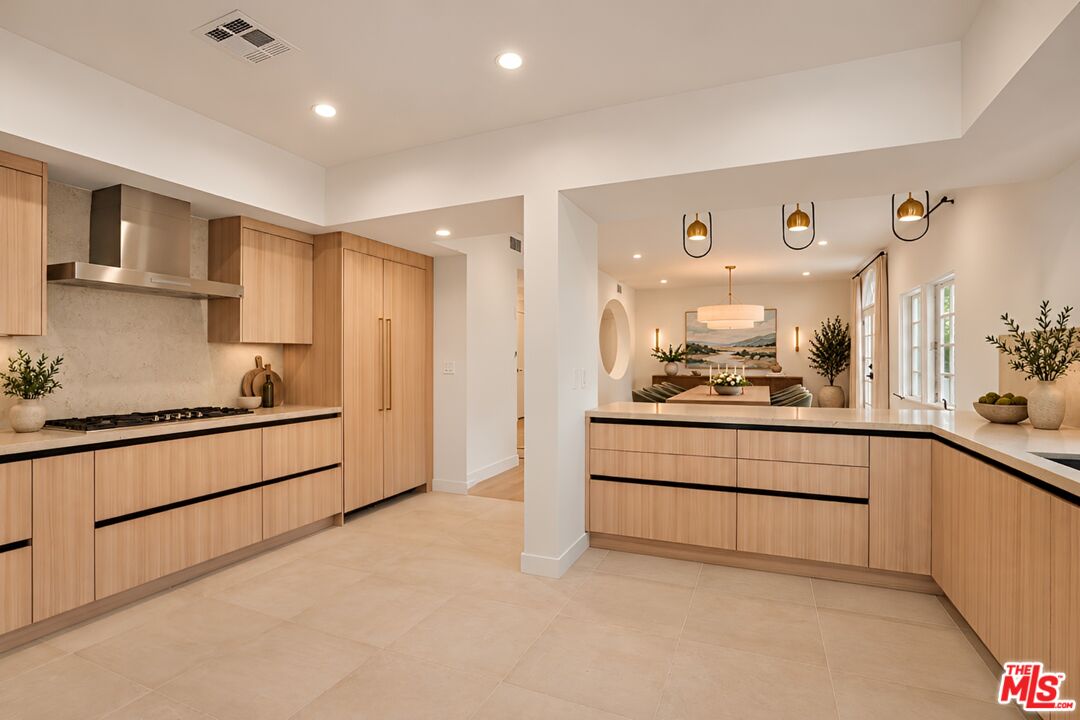
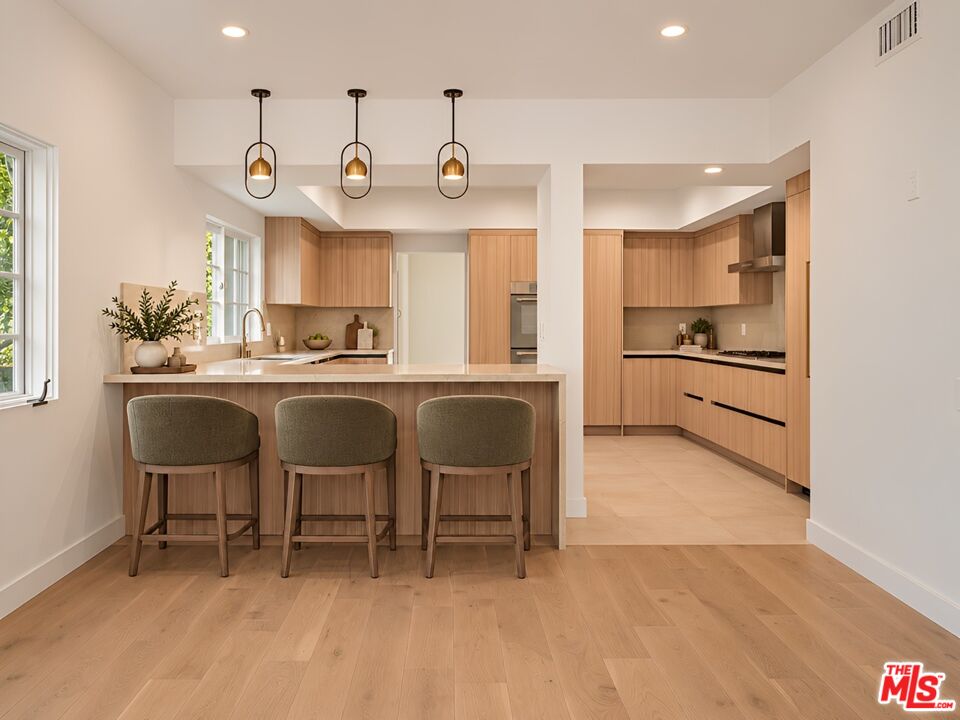
	Kitchen with wood-grain cabinetry and an adjoining breakfast bar with pendant lights
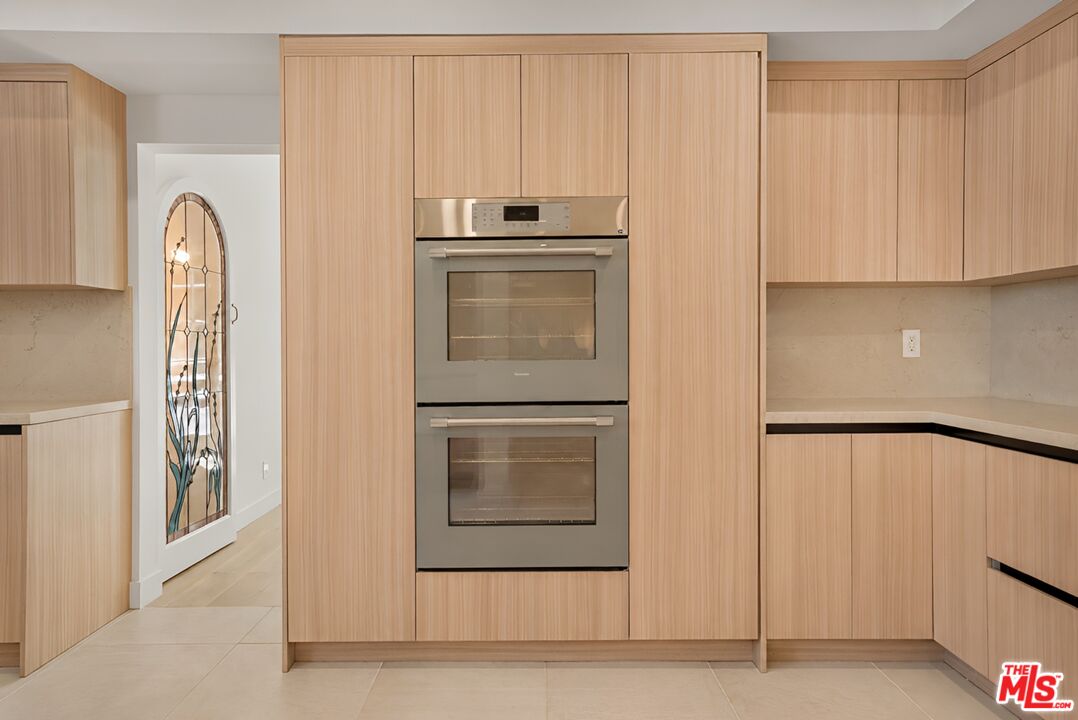
	Stacked stainless steel wall ovens set into floor-to-ceiling wood-grain cabinetry
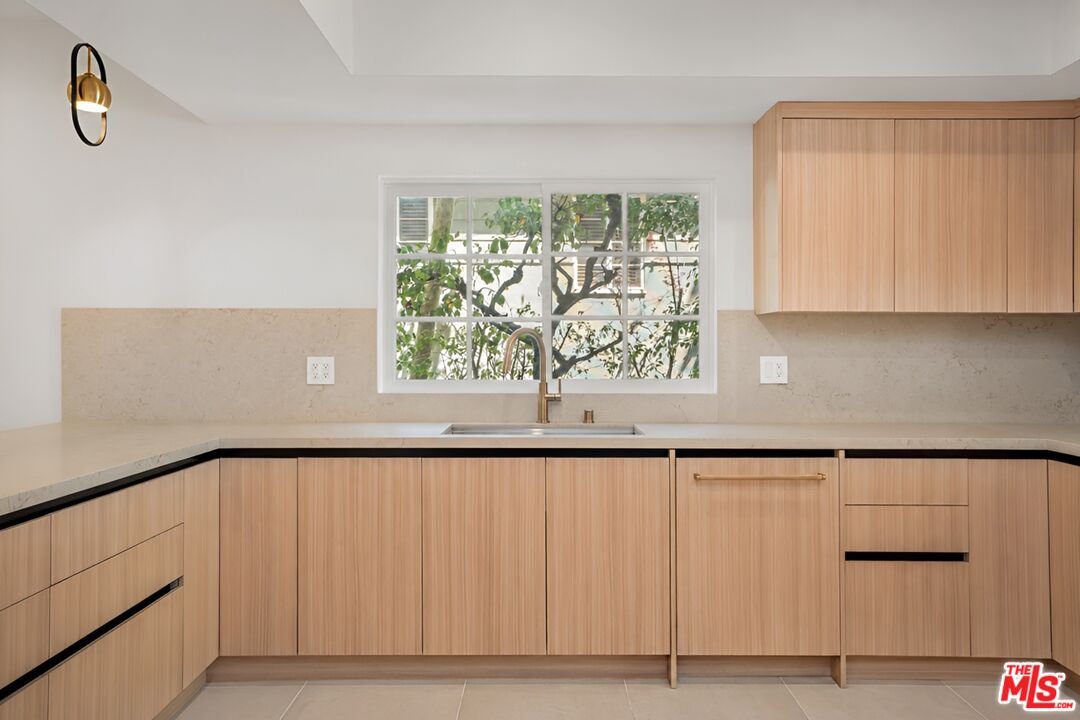
	Kitchen counter beneath a divided-light window, with wood-grain base cabinets and matching tall storage
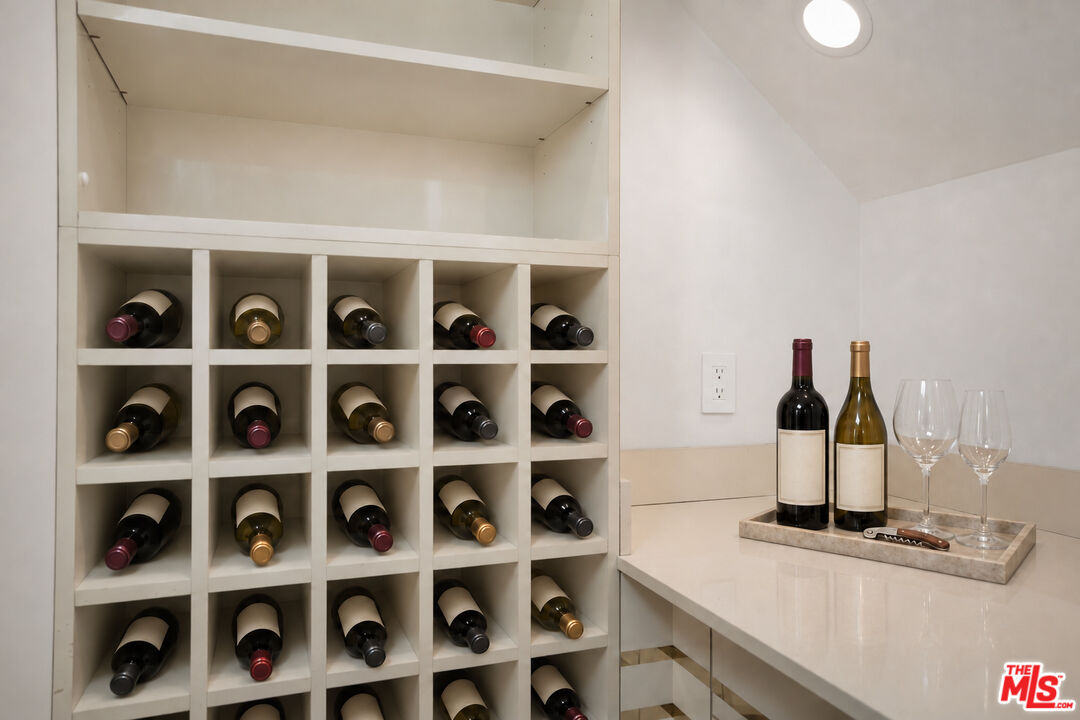
Built-in wine cubbies with open shelving and an adjacent countertop
	Kitchen breakfast bar with 3 upholstered stools, pendant lights, and wood-grain cabinetry
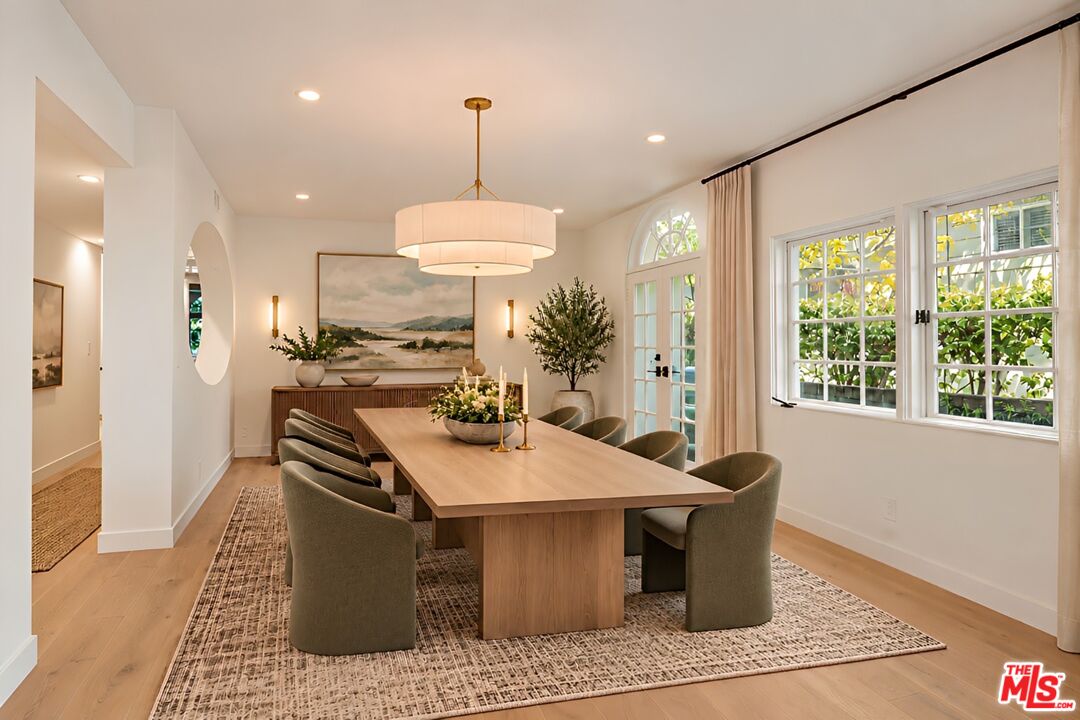
	Dining area with a rectangular wood table, upholstered chairs, a chandelier, and arched windows
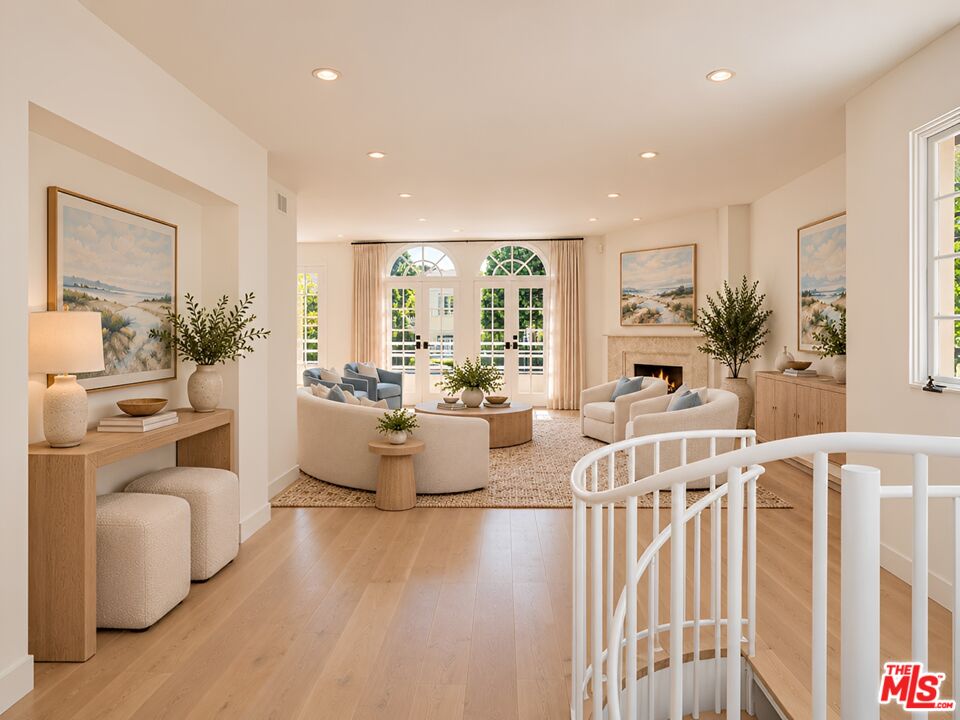
	Open living area with hardwood floors, arched French doors, and a white spiral staircase
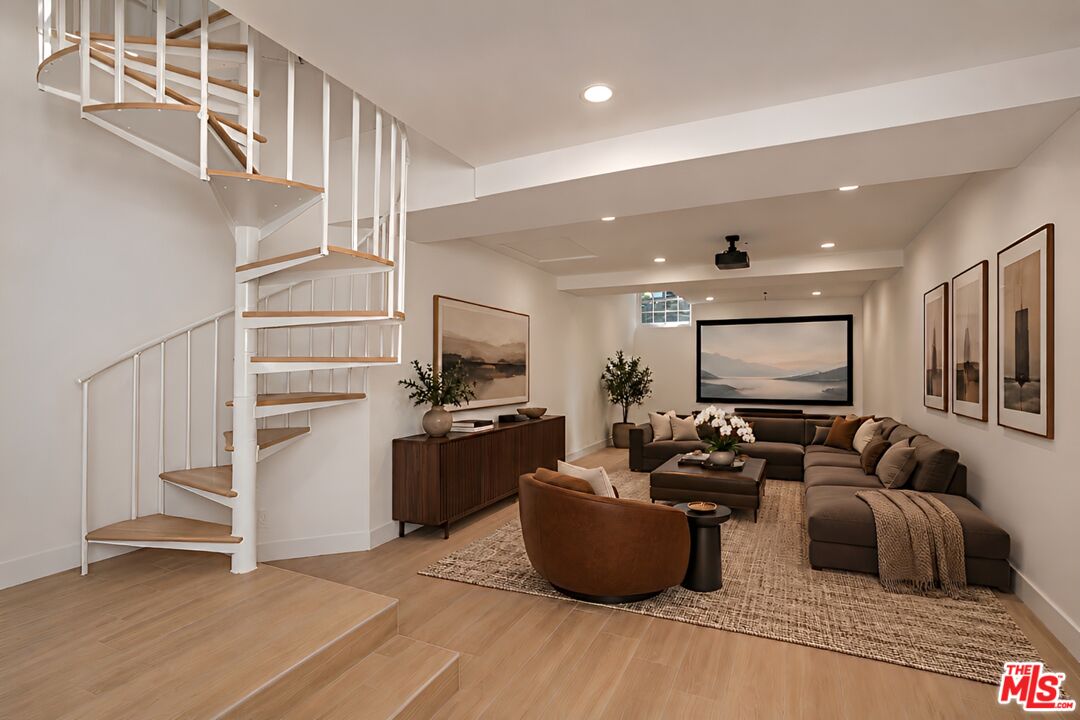
	Downstairs media room with a sectional sofa, a wall-mounted screen, and a spiral staircase
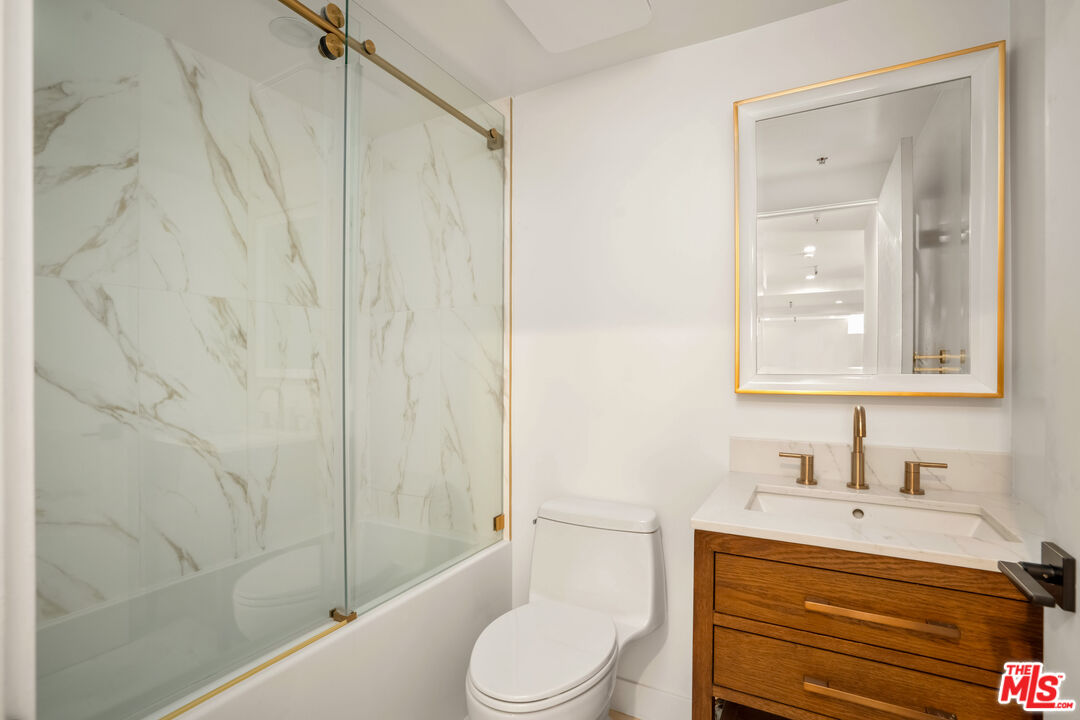
	Bathroom with a glass tub screen, marble-patterned shower walls, and a wood vanity
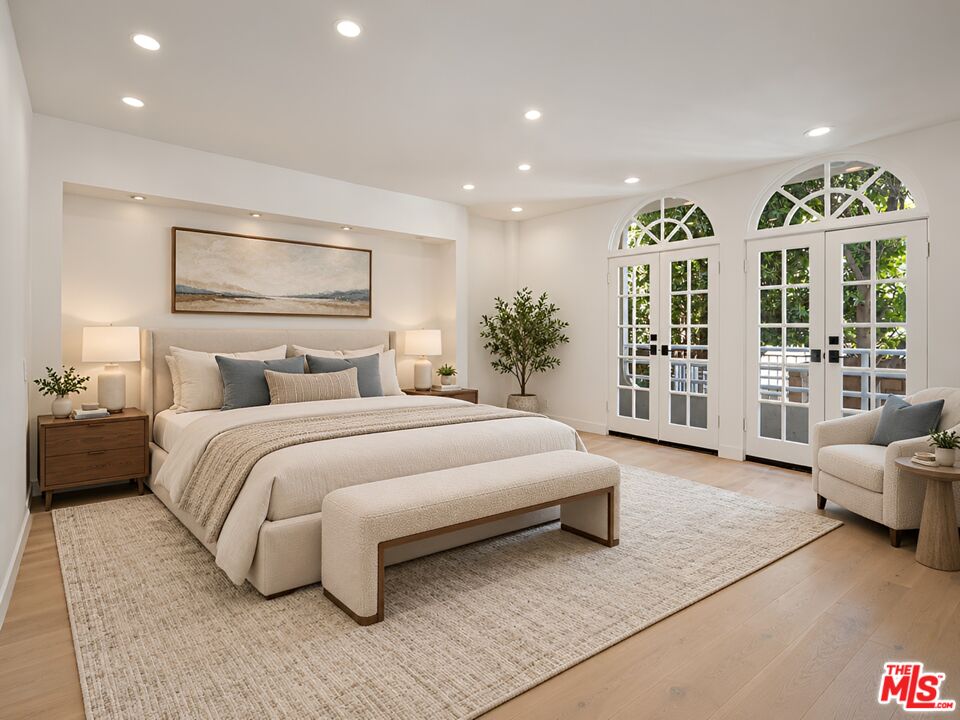
	Bedroom with an upholstered bed, a bench, and arched French doors opening to a balcony
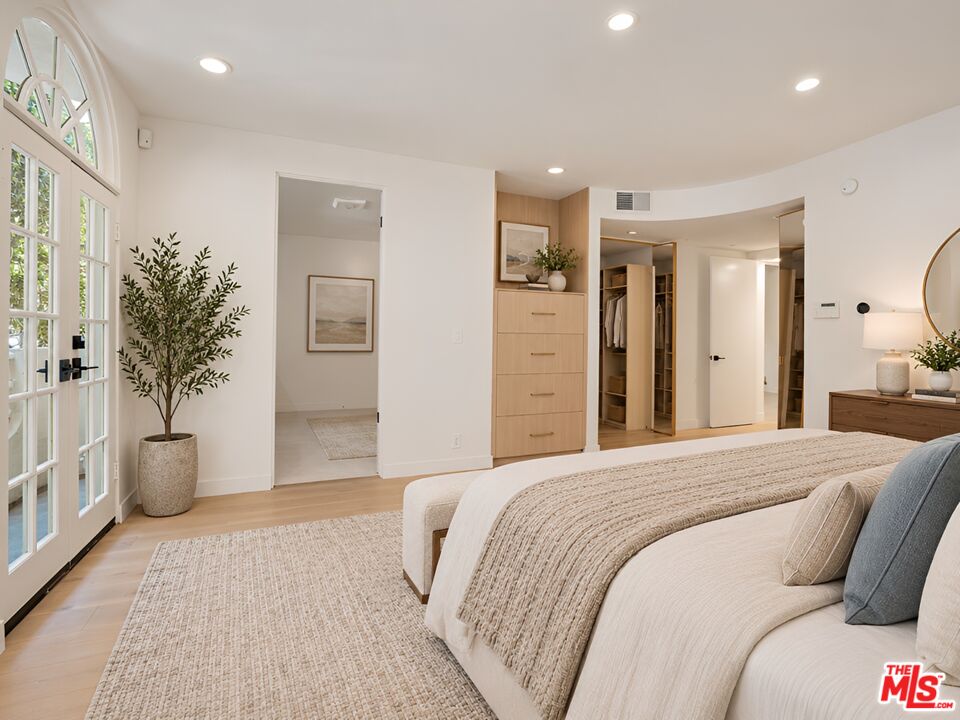
	Bedroom with French doors, built-in storage, and an open doorway to the adjoining bathroom
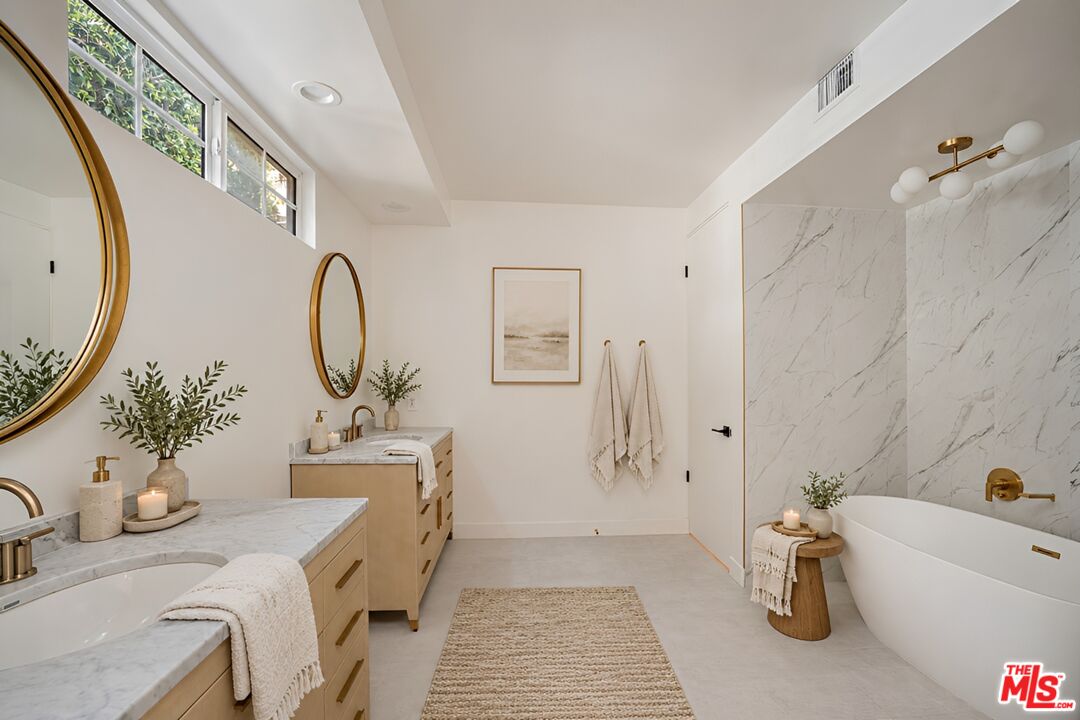
	Bathroom with twin vanities, round mirrors, high windows, and a freestanding soaking tub
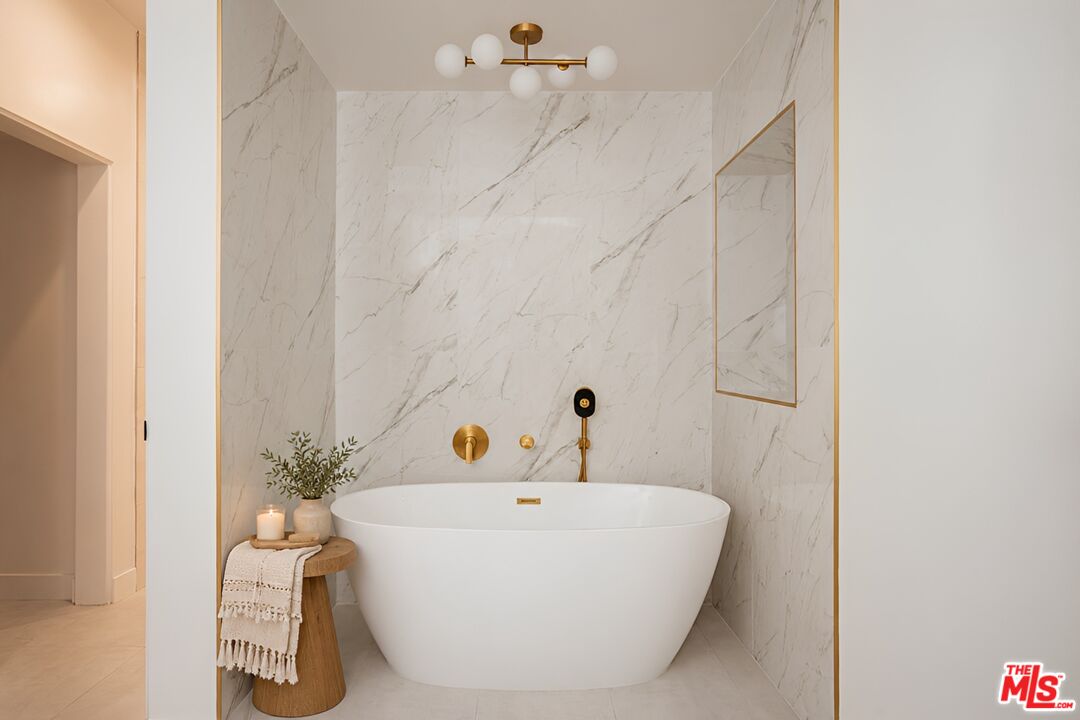
	Freestanding soaking tub with a brass-tone wall-mounted faucet and marble-patterned walls
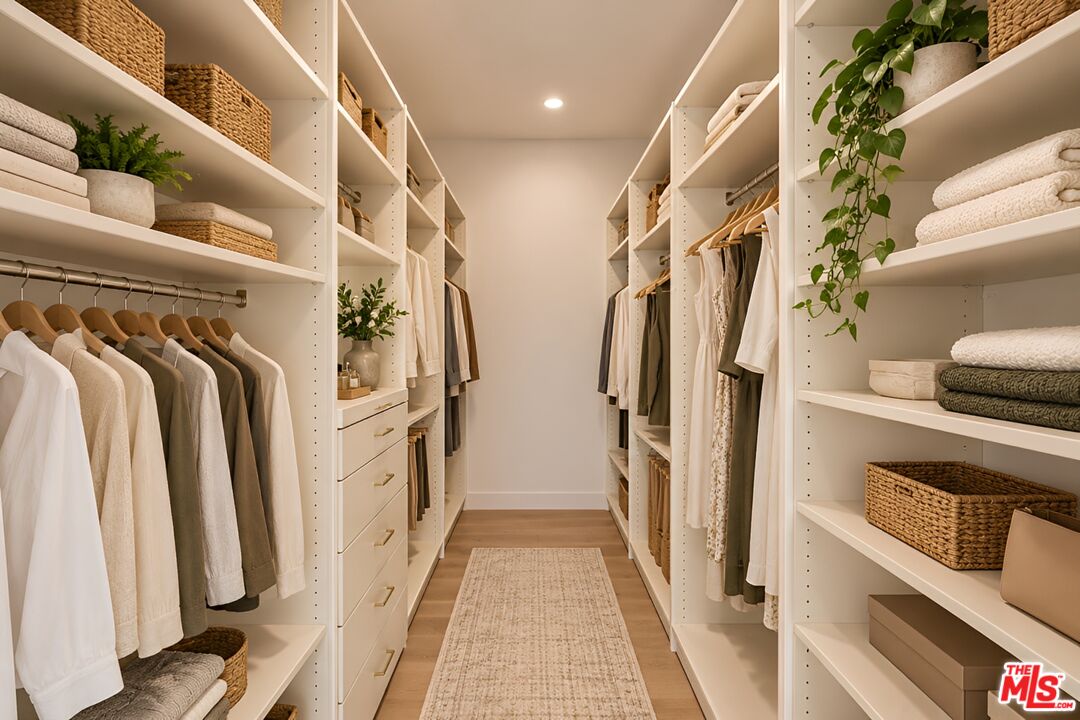
	Walk-in closet with built-in drawers, open shelving, hanging rails, and overhead lighting
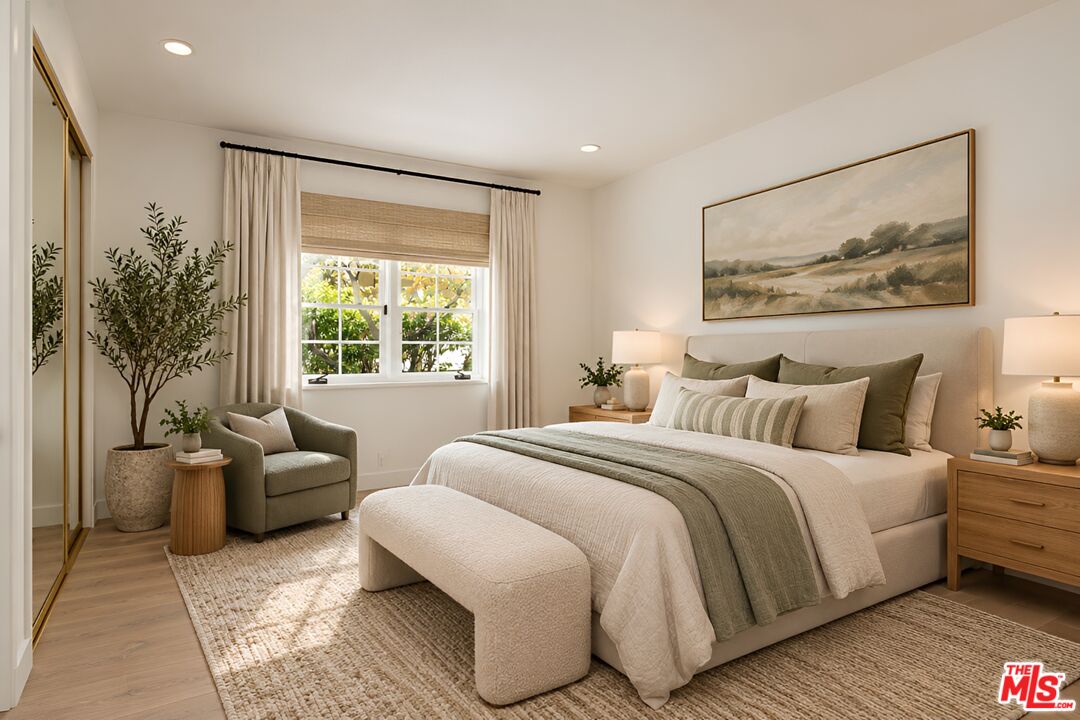
	Bedroom with an upholstered bed, green bedding, a window-side armchair, and wood nightstands
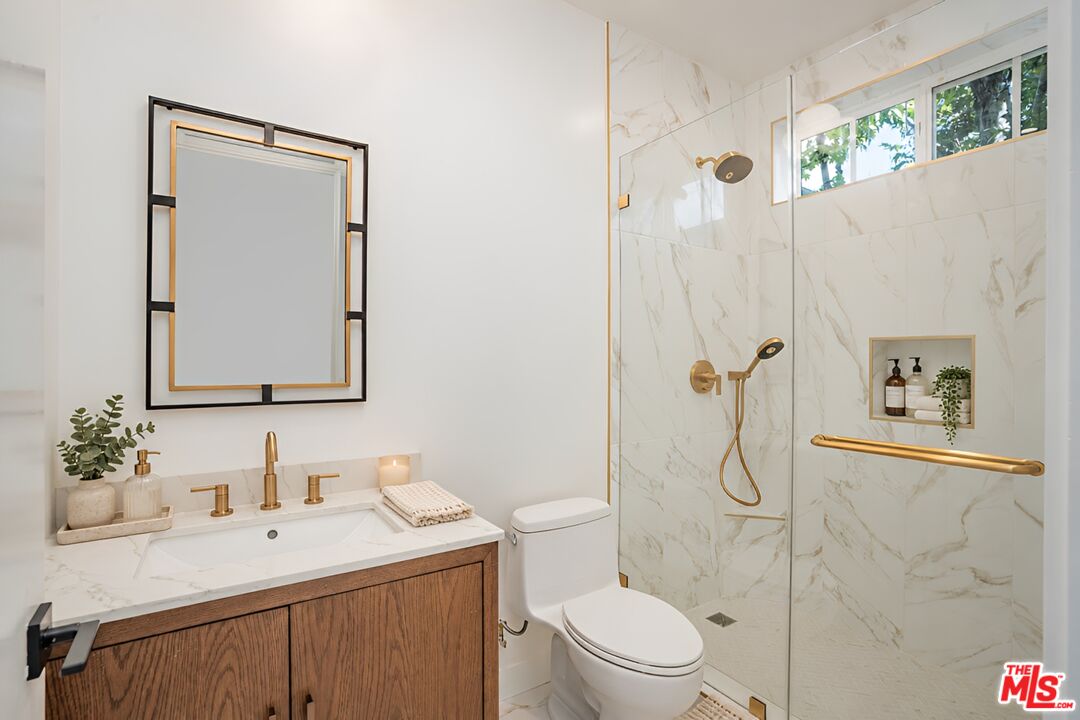
	Bathroom with a wood vanity, framed mirror, and glass shower enclosure with brass-tone fixtures
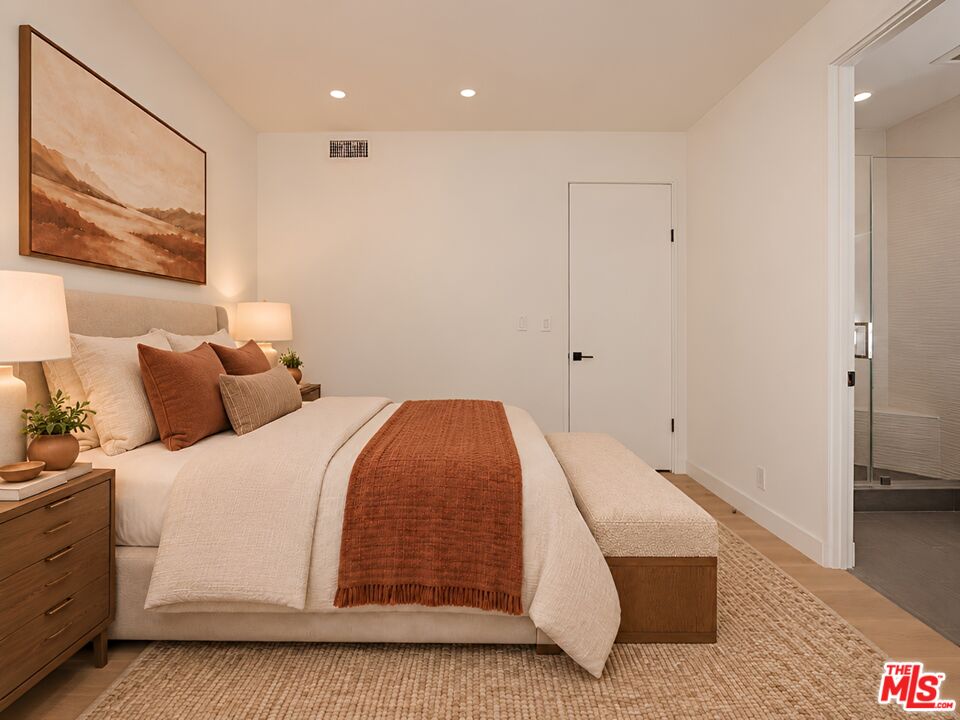
	Bedroom with an upholstered bed, rust-colored bedding, a bedside lamp, and an adjoining bathroom
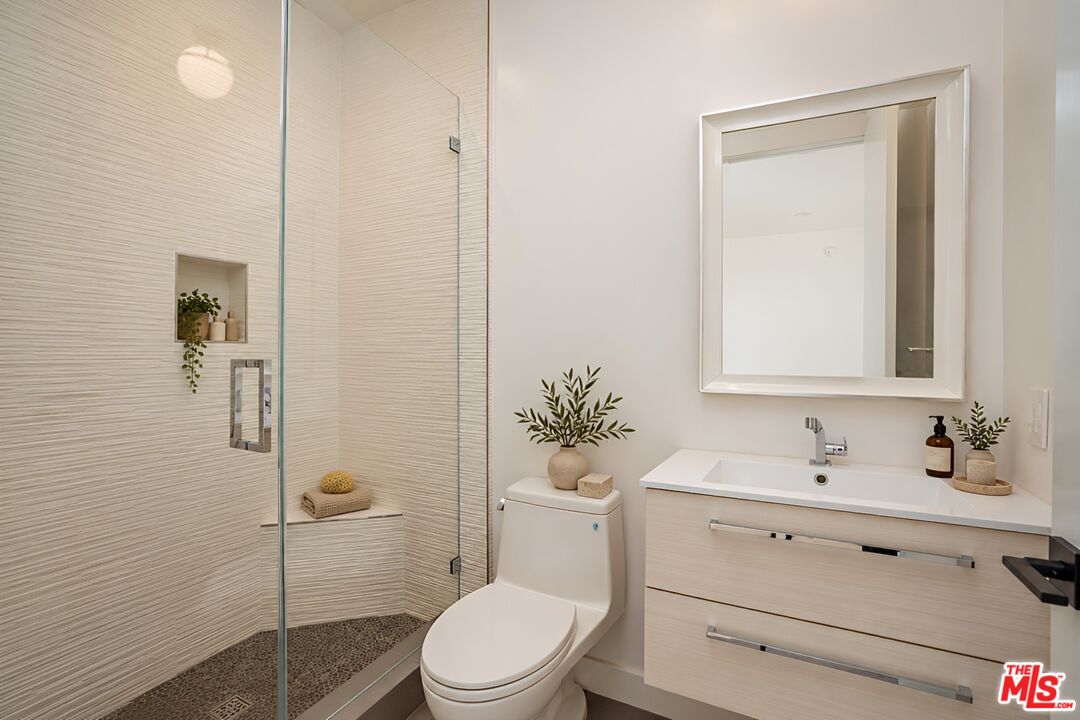
	Bathroom with a glass-enclosed shower, textured wall tile, and a wide vanity beneath a rectangular mirror
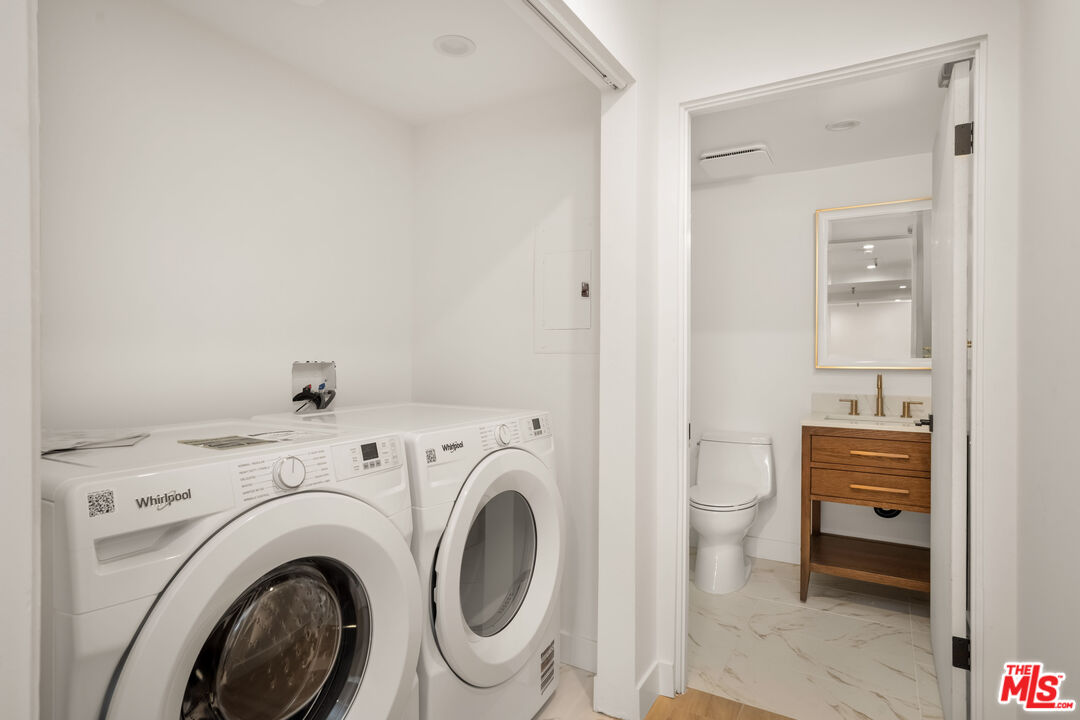
	Laundry area with side-by-side front-loading washer and dryer beside a bathroom doorway
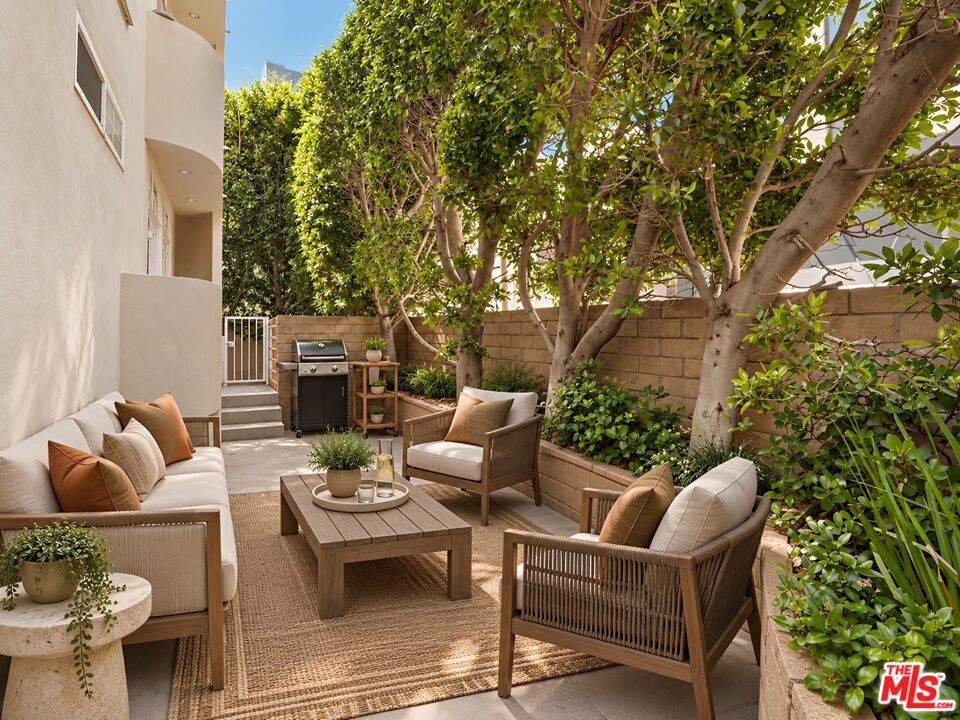
	Tree-lined patio with cushioned seating, a wood coffee table, and a barbecue grill
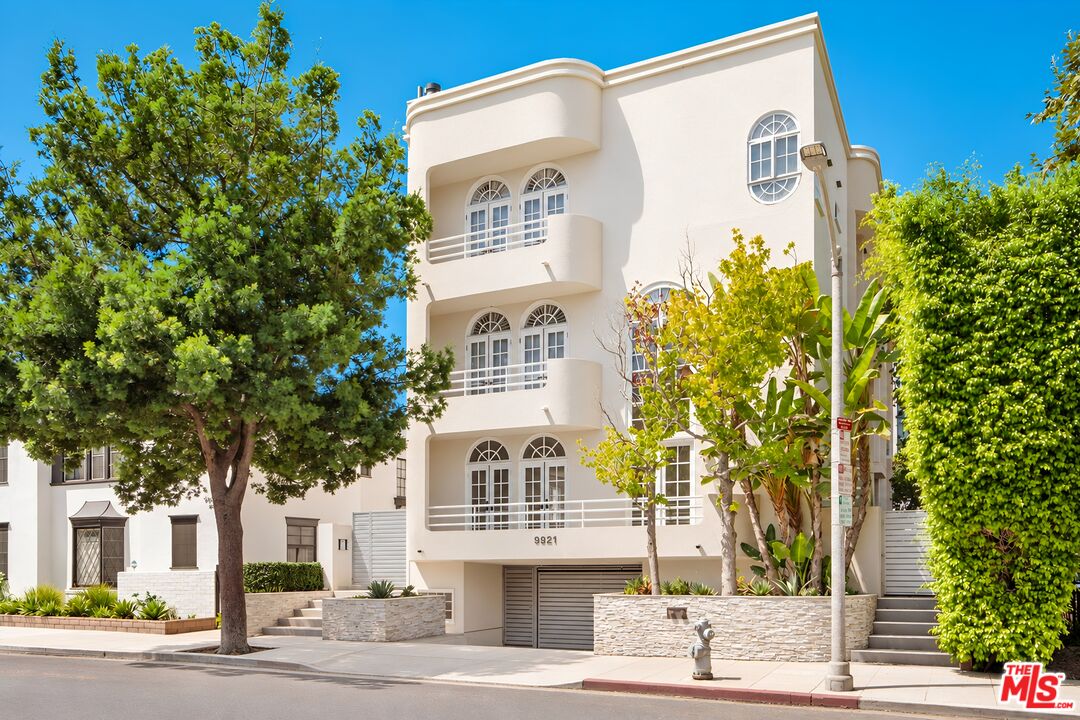
	Exterior of 9921 Durant Dr with a light stucco facade, arched windows, balconies, and street trees
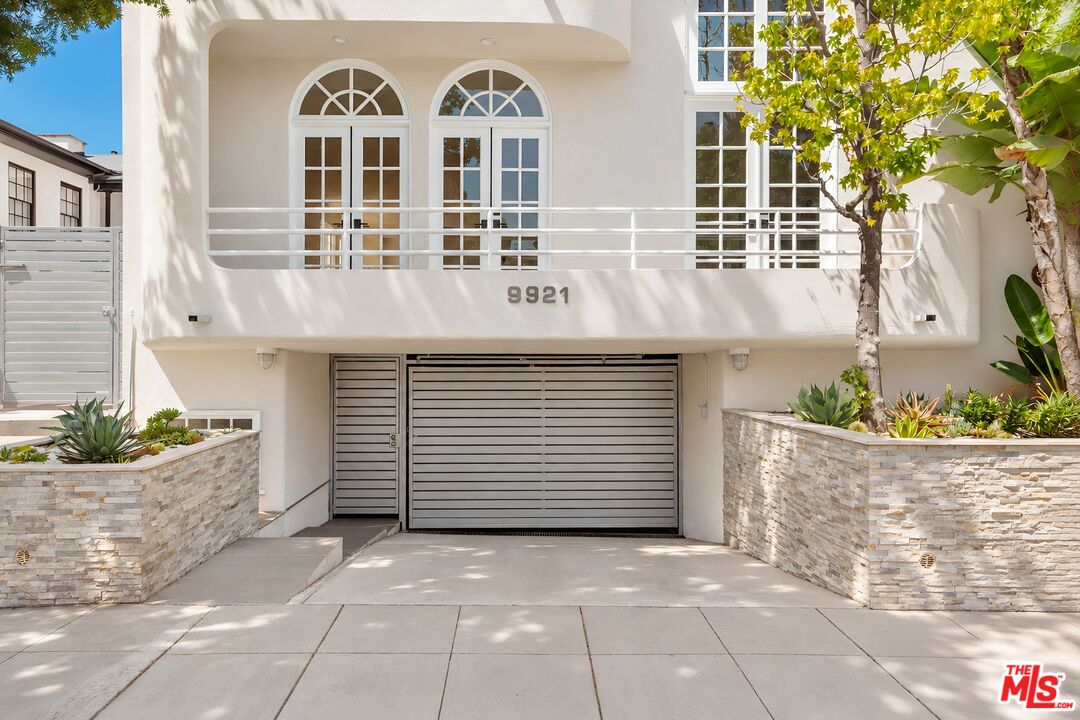
	Garage entrance beneath a balcony with arched French doors and the building number 9921
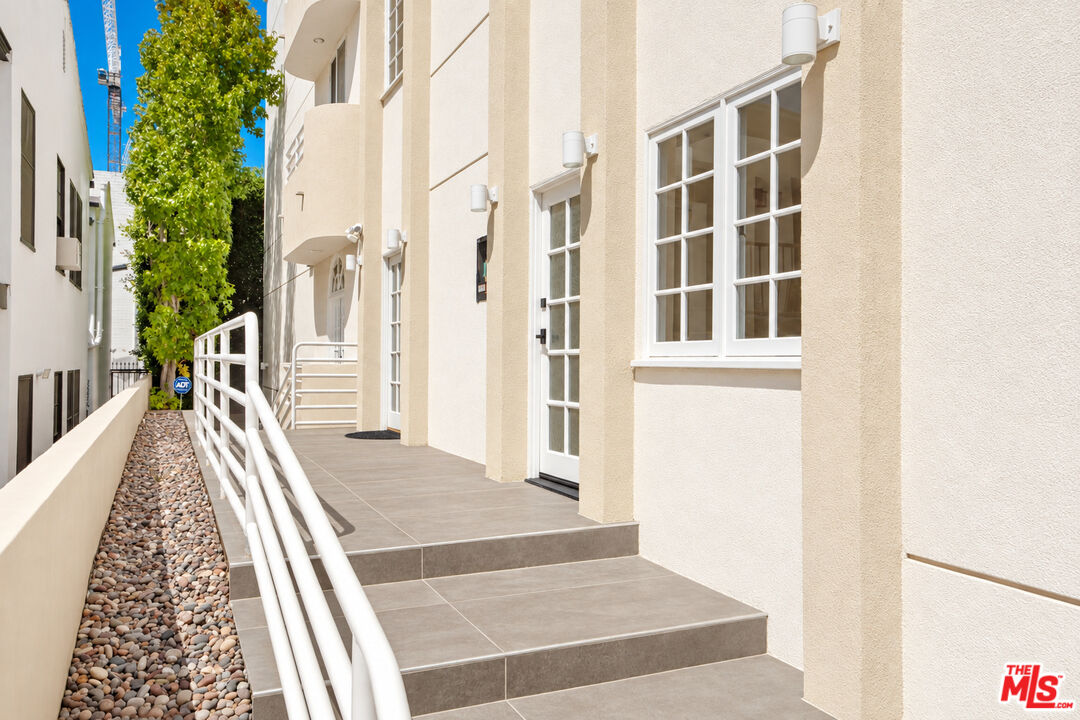
	Raised exterior walkway with steps, white metal railings, and French doors along the building
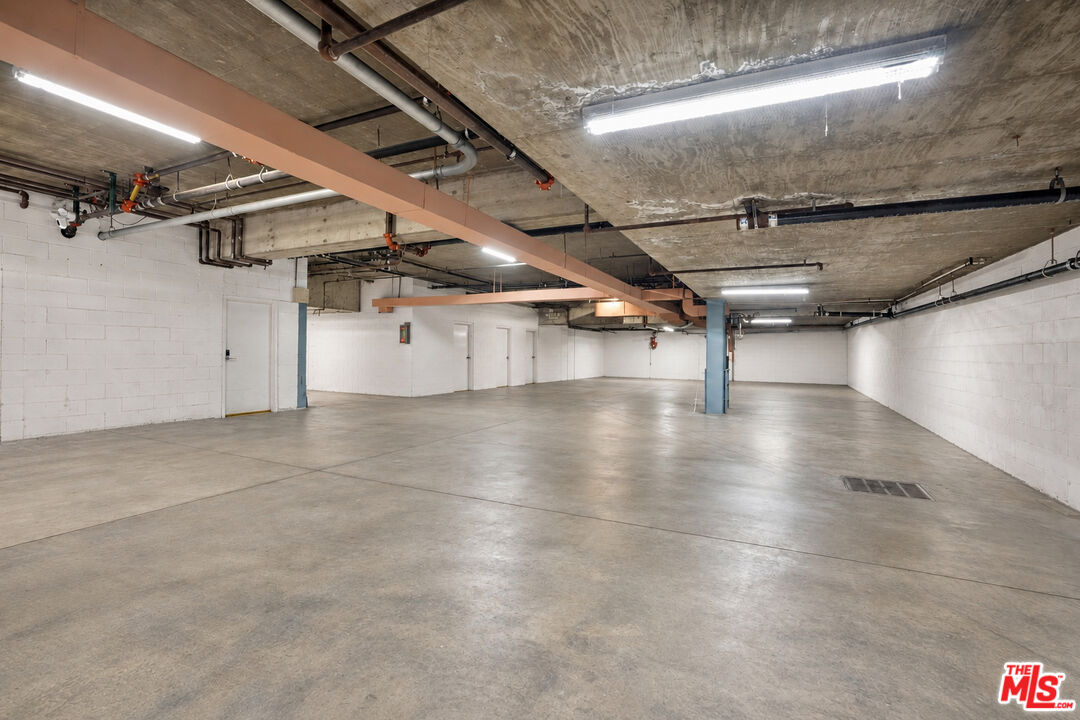
	Interior of the community parking garage with concrete floors, overhead lighting, and exposed pipes
SEE ALL PHOTOS
	Living room at 9921 Durant Dr Unit 1 with arched French doors, a fireplace, and light hardwood floors
	Living room seating area with blue armchairs, a round wood coffee table, and a console beneath artwork
	Living room with a curved sofa, a fireplace, and French doors opening to a balcony
	Kitchen with wood-grain cabinetry and an adjoining breakfast bar with pendant lights
	Stacked stainless steel wall ovens set into floor-to-ceiling wood-grain cabinetry
	Kitchen counter beneath a divided-light window, with wood-grain base cabinets and matching tall storage
Built-in wine cubbies with open shelving and an adjacent countertop
	Kitchen breakfast bar with 3 upholstered stools, pendant lights, and wood-grain cabinetry
	Dining area with a rectangular wood table, upholstered chairs, a chandelier, and arched windows
	Open living area with hardwood floors, arched French doors, and a white spiral staircase
	Downstairs media room with a sectional sofa, a wall-mounted screen, and a spiral staircase
	Bathroom with a glass tub screen, marble-patterned shower walls, and a wood vanity
	Bedroom with an upholstered bed, a bench, and arched French doors opening to a balcony
	Bedroom with French doors, built-in storage, and an open doorway to the adjoining bathroom
	Bathroom with twin vanities, round mirrors, high windows, and a freestanding soaking tub
	Freestanding soaking tub with a brass-tone wall-mounted faucet and marble-patterned walls
	Walk-in closet with built-in drawers, open shelving, hanging rails, and overhead lighting
	Bedroom with an upholstered bed, green bedding, a window-side armchair, and wood nightstands
	Bathroom with a wood vanity, framed mirror, and glass shower enclosure with brass-tone fixtures
	Bedroom with an upholstered bed, rust-colored bedding, a bedside lamp, and an adjoining bathroom
	Bathroom with a glass-enclosed shower, textured wall tile, and a wide vanity beneath a rectangular mirror
	Laundry area with side-by-side front-loading washer and dryer beside a bathroom doorway
	Tree-lined patio with cushioned seating, a wood coffee table, and a barbecue grill
	Exterior of 9921 Durant Dr with a light stucco facade, arched windows, balconies, and street trees
	Garage entrance beneath a balcony with arched French doors and the building number 9921
	Raised exterior walkway with steps, white metal railings, and French doors along the building
	Interior of the community parking garage with concrete floors, overhead lighting, and exposed pipes
For Lease

9921 Durant Dr Unit: 1

9921 Durant Dr Unit: 1, Beverly Hills, CA 90212

$13,500/month

The Durant Residence at 9921 Durant Dr Unit 1 is a renovated 3-bedroom townhome offered for lease in Beverly Hills. Approximately 3,000 SF of interiors provide generous spaces for gathering and retreat.

Moments from the Golden Triangle and Century City, the residence places restaurants, luxury hotels, and shopping within easy reach. Arched windows, French doors, and light-toned hardwood floors bring warmth and character to the living and dining areas. A statement fireplace anchors the living room, with space for quiet evenings and dinner with friends. A separate family room adjoins the kitchen, keeping everyday cooking and gathering connected.

Thermador appliances, wood-grain cabinetry, and breakfast-bar seating complete the space. All 3 bedrooms feature en-suite bathrooms. The primary suite includes a walk-in closet and a refreshed bath with Kohler fixtures, a soaking tub, and a separate shower. Downstairs, a versatile bonus room offers space for movie nights, a game room, home gym, or office. An additional bathroom and laundry area are nearby.

The home includes 4 full bathrooms and a powder room. Balconies and a tree-lined rear patio extend living outdoors, with places to dine, entertain, or unwind. A private elevator, smart thermostats, and 3 assigned parking spaces in the community garage add everyday convenience.

Contact Rochelle Maize to schedule a private showing of The Durant Residence.

3
beds

5
baths

3,000 Sq.Ft. LIVING AREA

5,383 Sq.Ft. lot
Rochelle Atlas Maize

Rochelle Atlas Maize

Download Property Information

	Living room seating area with blue armchairs, a round wood coffee table, and a console beneath artwork

Schedule a Showing

We would love to show you our beautiful property. Please select your preferred date and time below. An agent will be in touch shortly to confirm your appointment.

Schedule a Tour

We would love to show you our beautiful property. Please select your preferred date and time below. An agent will be in touch shortly to confirm your appointment.
Thank you for your interest in 9921 Durant Dr Unit: 1, Beverly Hills, CA 90212. We are reviewing your request and will be in touch shortly!

Features & Amenities

Interior

  • total bedrooms3
  • Total bathrooms5
  • full bathrooms5
  • Laundry room In Unit
  • Flooring Engineered Hardwood, Stone Tile
  • Fireplace Living Room
  • APPLIANCES Built-Ins, Elevator

Area & Lot

  • Status For Lease
  • Living Area3,000 Sq.Ft.
  • Lot Area5,383 Sq.Ft.
  • MLS® ID26103492
  • TypeResidential
  • YEAR BUILT1985
  • NeighborhoodBeverly Hills
  • Architecture StylesContemporary
  • View DescriptionTree Top

Exterior

  • PoolNone
  • parkingCommunity Garage, Assigned
  • HEAT TYPECentral
  • AIR CONDITIONINGAir Conditioning

Financial

  • Lease Price$13,500/mo
  • Zoning BHR4*

Beverly Hills

Beverly Hills is a name synonymous with luxury.

Explore

WORK WITH US

Rochelle Atlas Maize is Beverly Hill’s Leading Luxury Realtor and has helped hundreds of buyers & sellers in Los Angeles and Beverly Hills, resulting in over $3.5 Billion in closed transactions.
Follow Us