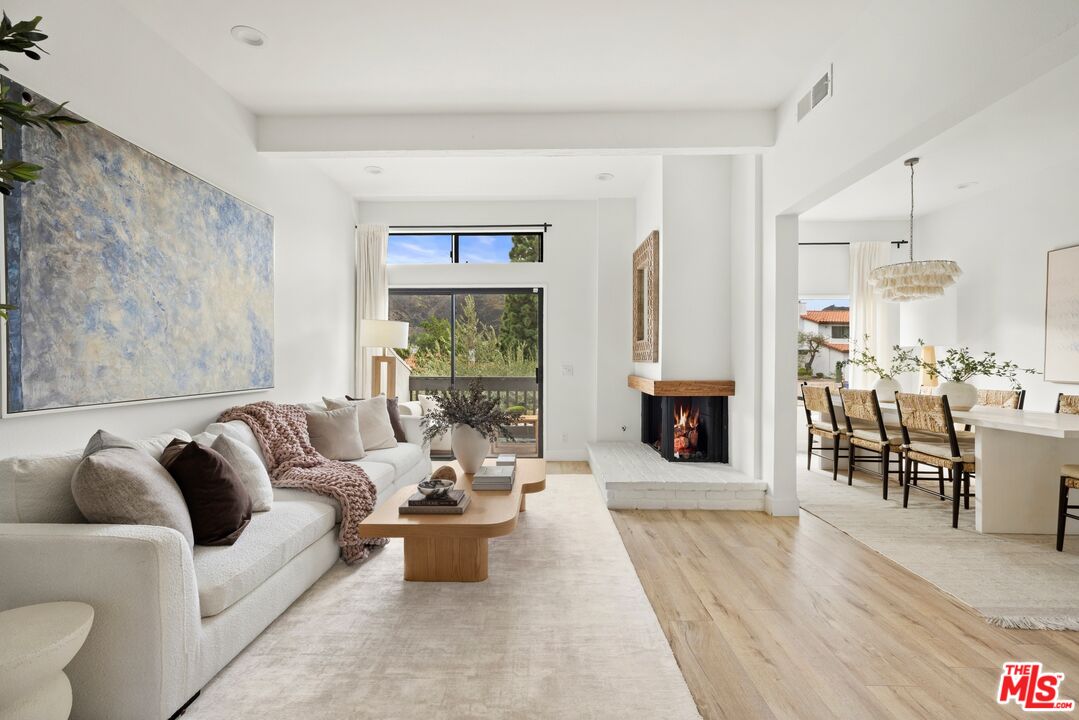
Living room at 1618 Michael Ln with a fireplace, light wood floors, and an adjoining dining area
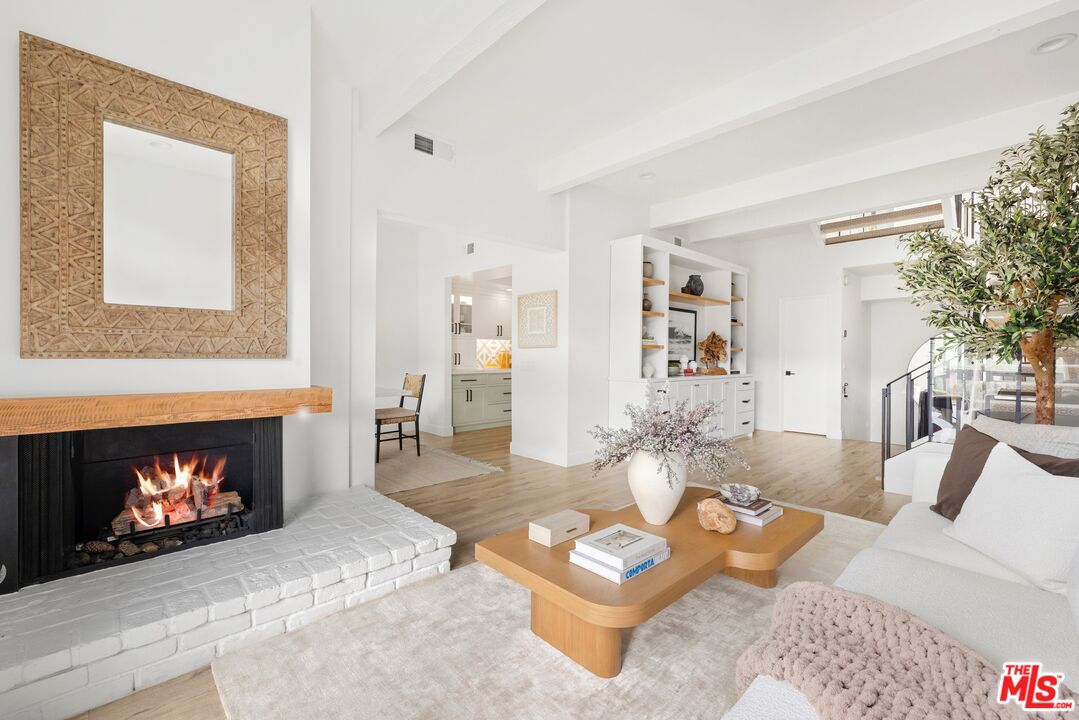
	Living room with a white brick fireplace, a large framed mirror, and neutral seating
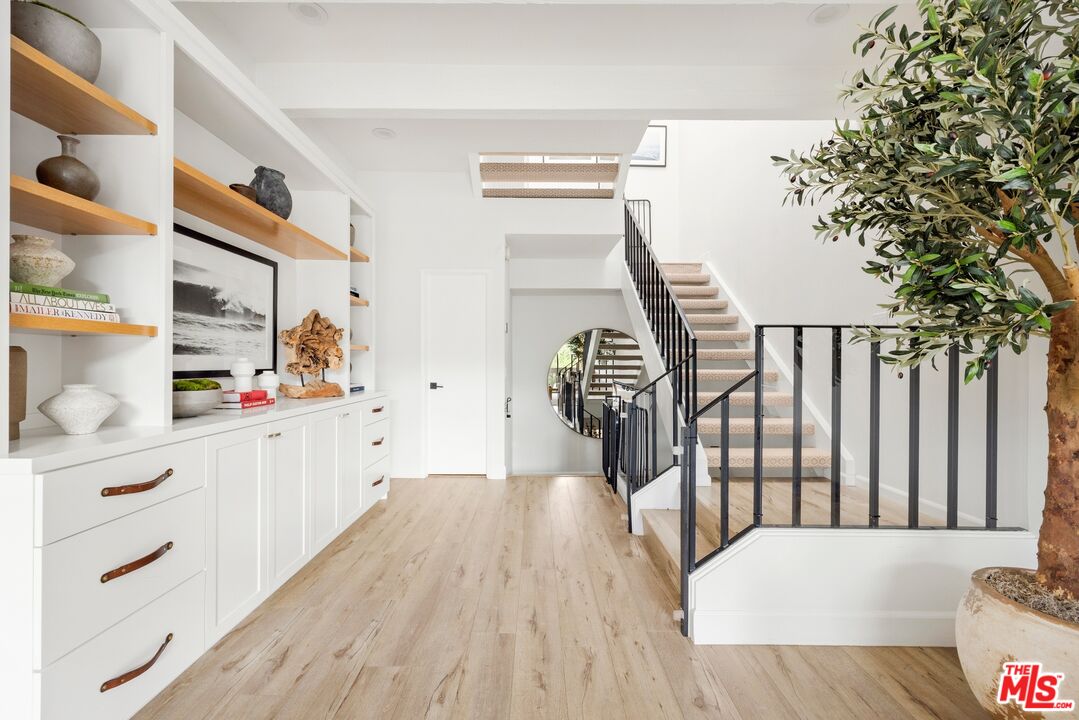
Built-in white cabinets and open wood shelving beside a staircase with black railings
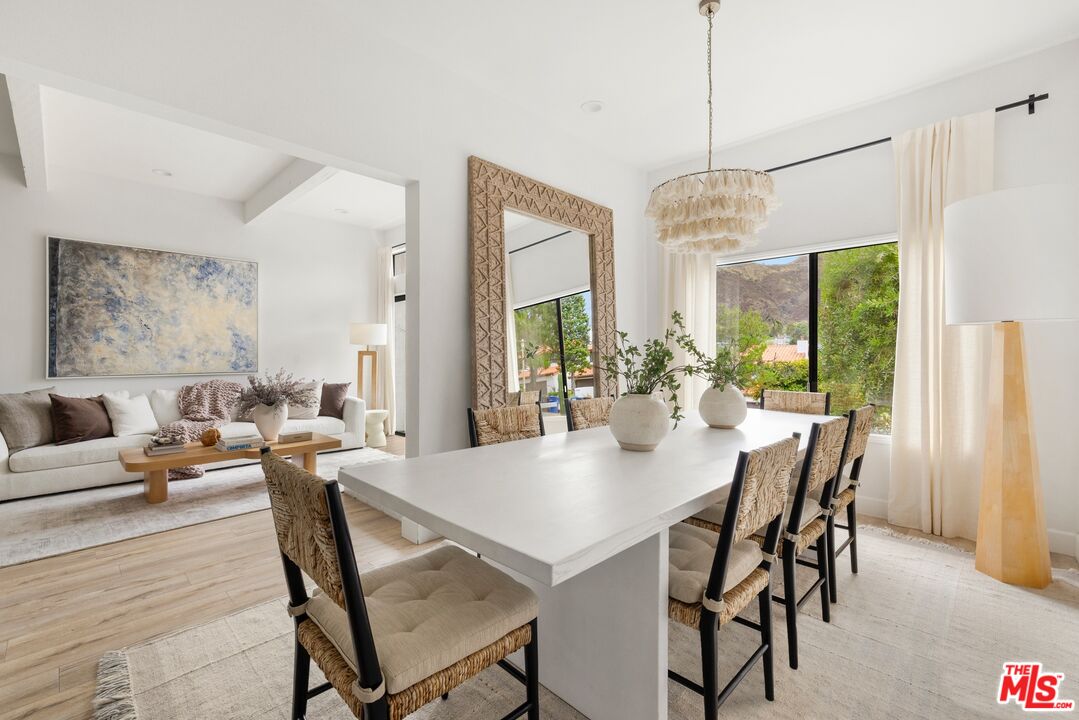
Dining room with a rectangular table, woven chairs, a chandelier, and views into the living room
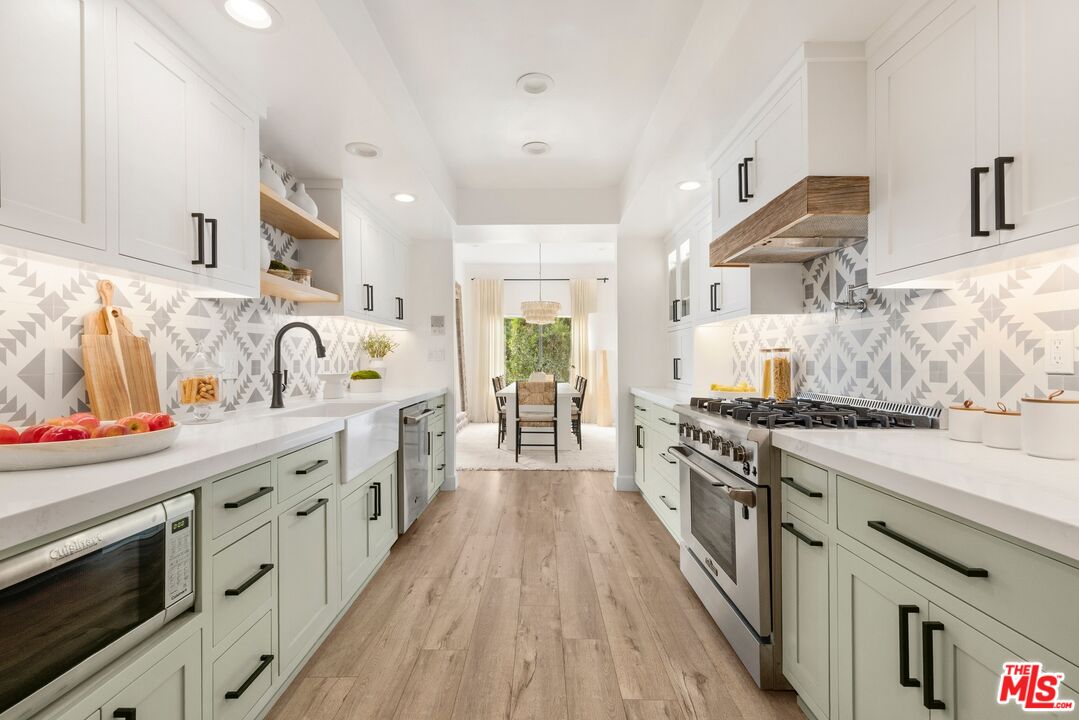
Galley kitchen with sage-green lower cabinets, white upper cabinets, a farmhouse sink, and patterned backsplash
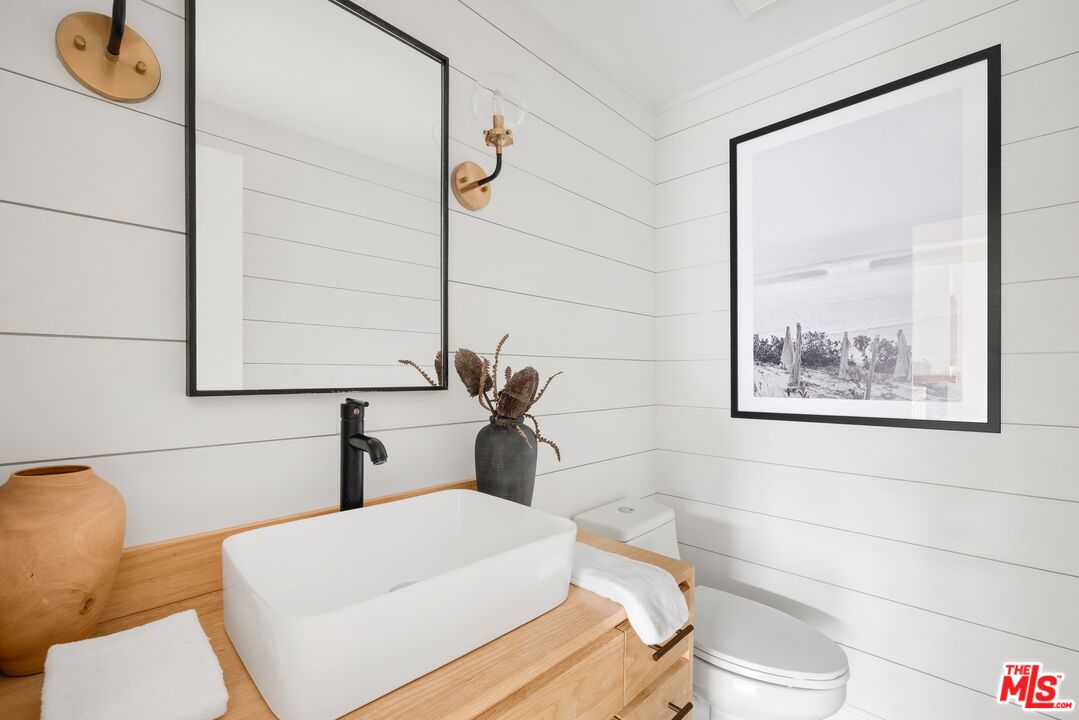
Powder room with a rectangular vessel sink, a wood vanity, and white horizontal wall paneling
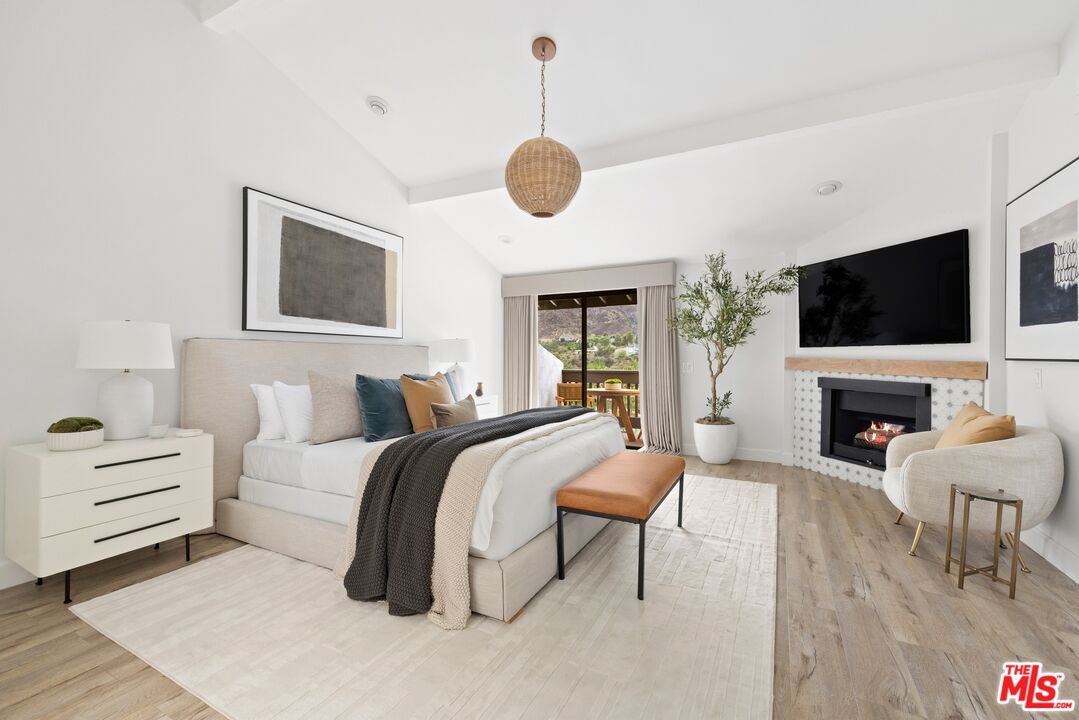
Bedroom with a vaulted ceiling, an upholstered bed, and a fireplace beneath a wall-mounted television
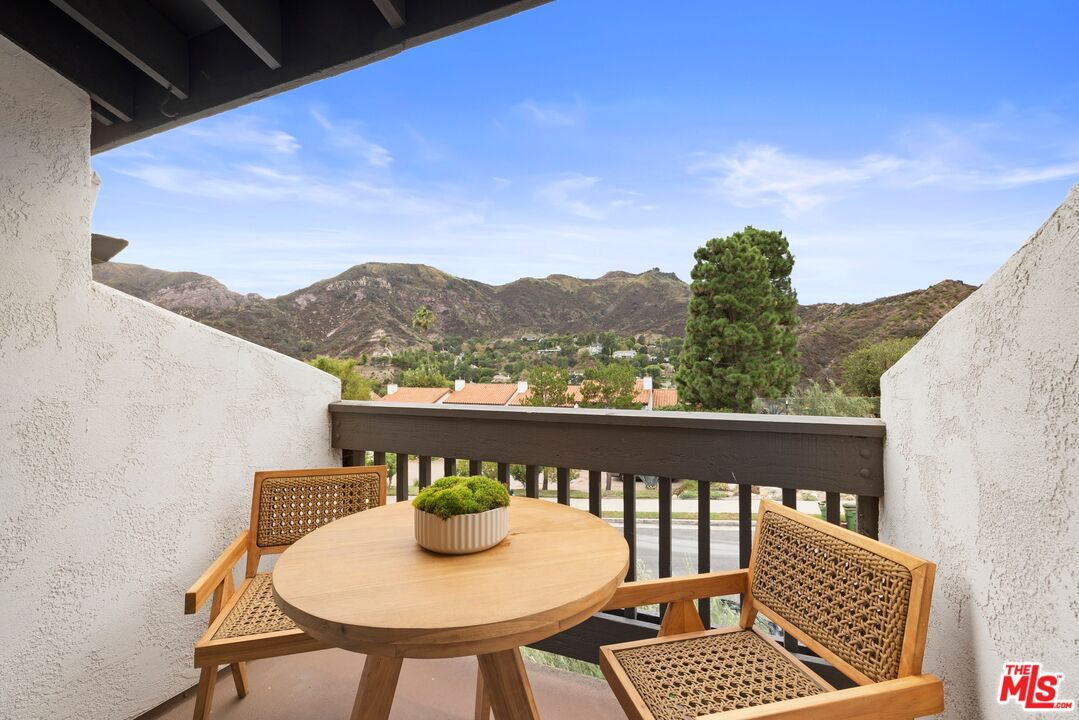
Covered balcony with a round dining table, woven chairs, and mountain views
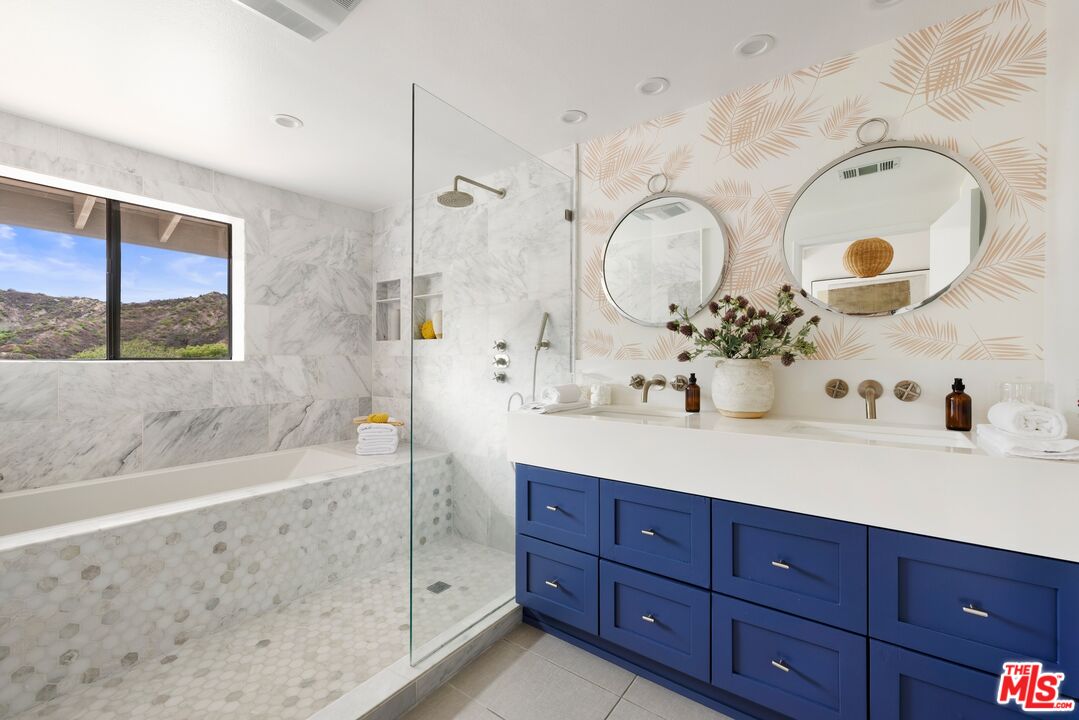
Bathroom with a blue double vanity, round mirrors, and a glass-enclosed tub and shower
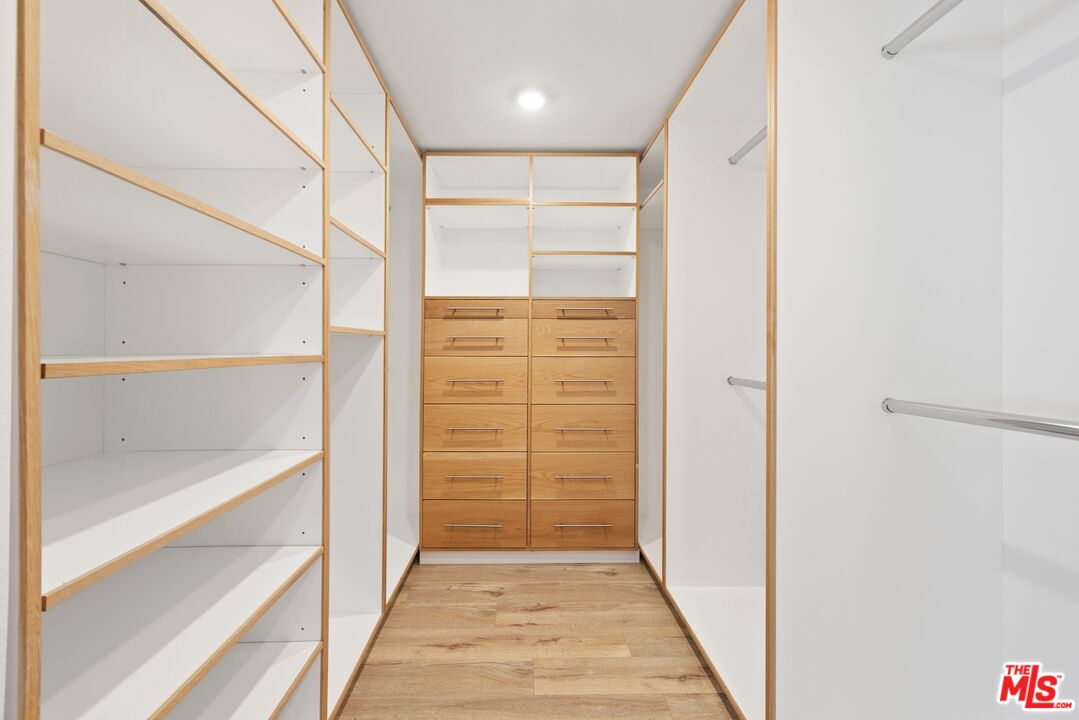
Walk-in closet with open shelving, hanging rails, and built-in wood drawers
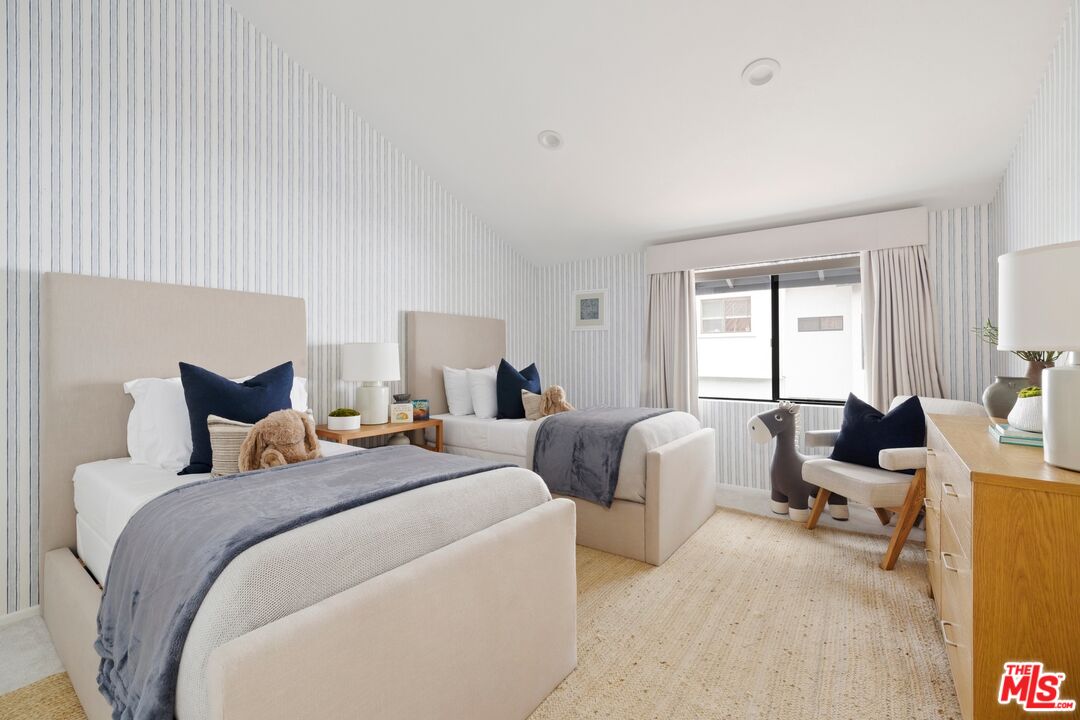
Bedroom with two upholstered twin beds, blue accents, and a window-side seating area
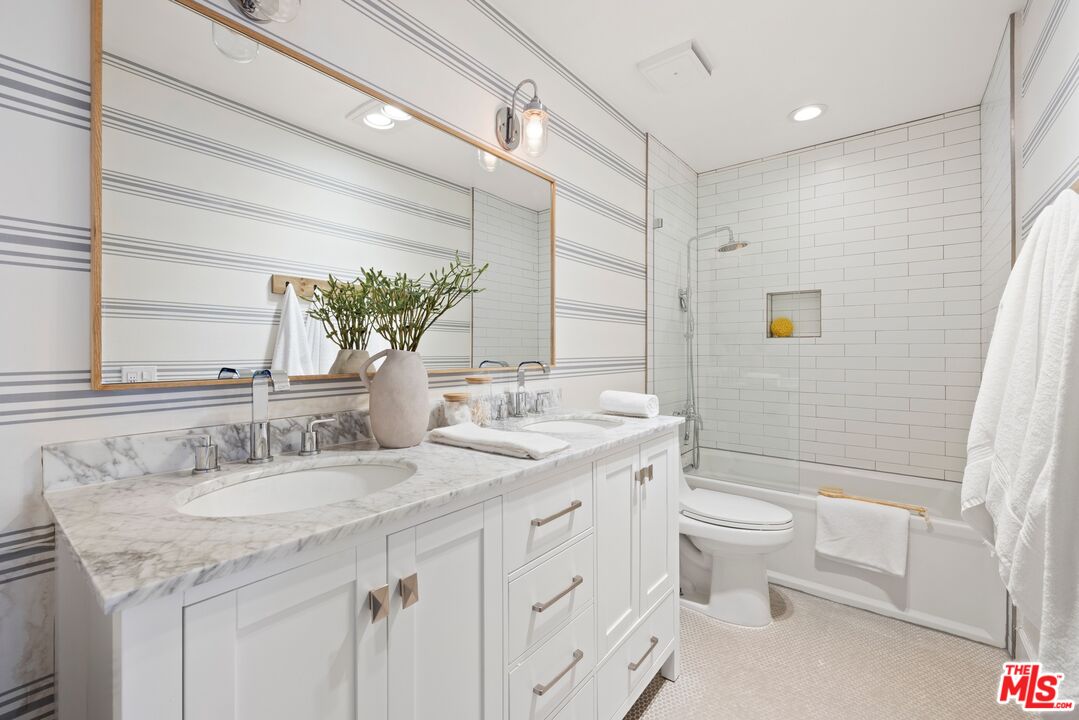
Bathroom with a white vanity, a wide mirror, and a glass-enclosed shower with patterned tile
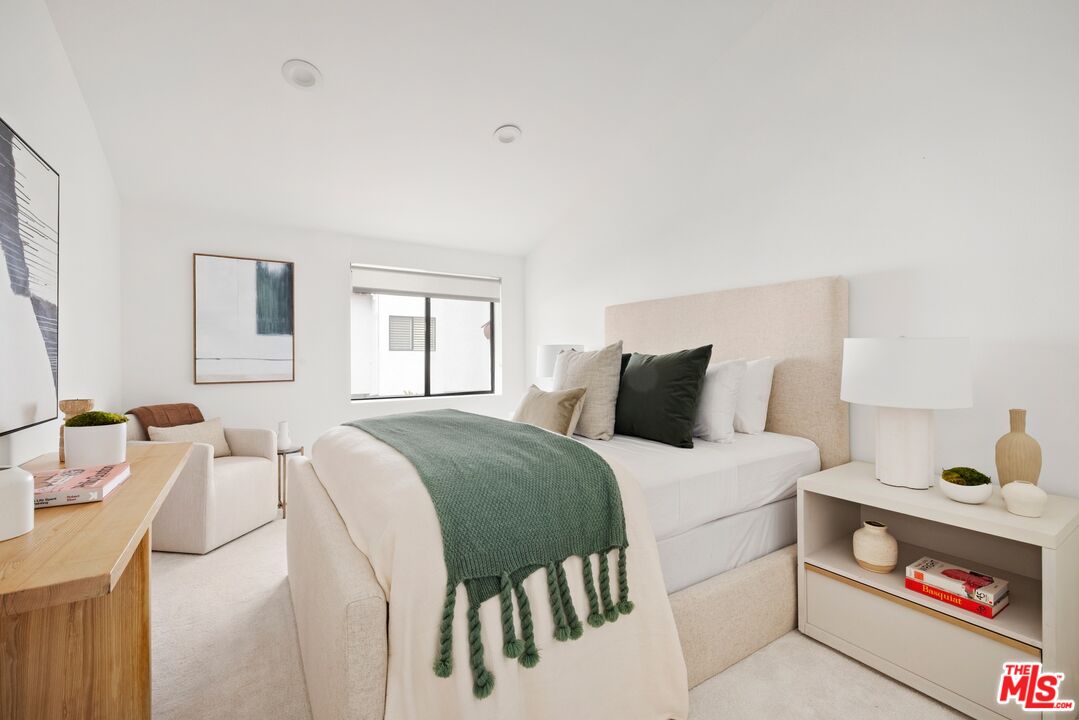
Bedroom with an upholstered bed, a green throw, a wood desk, and an open-shelf nightstand
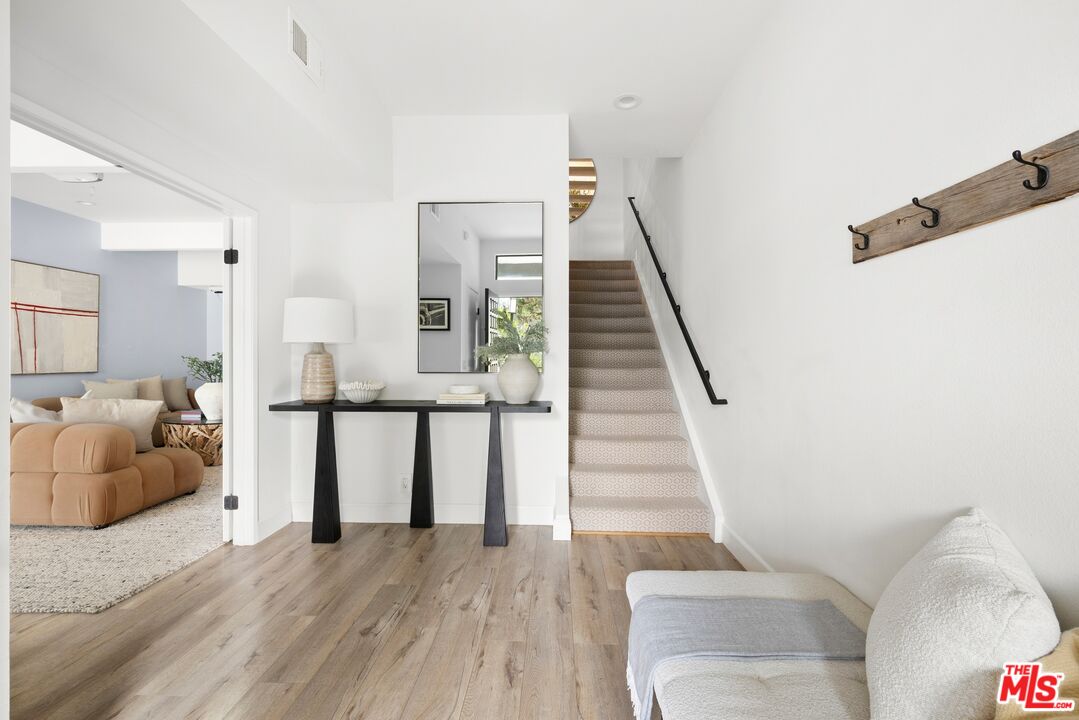
Foyer with a console table, a tall mirror, and a carpeted staircase beside an adjoining sitting area
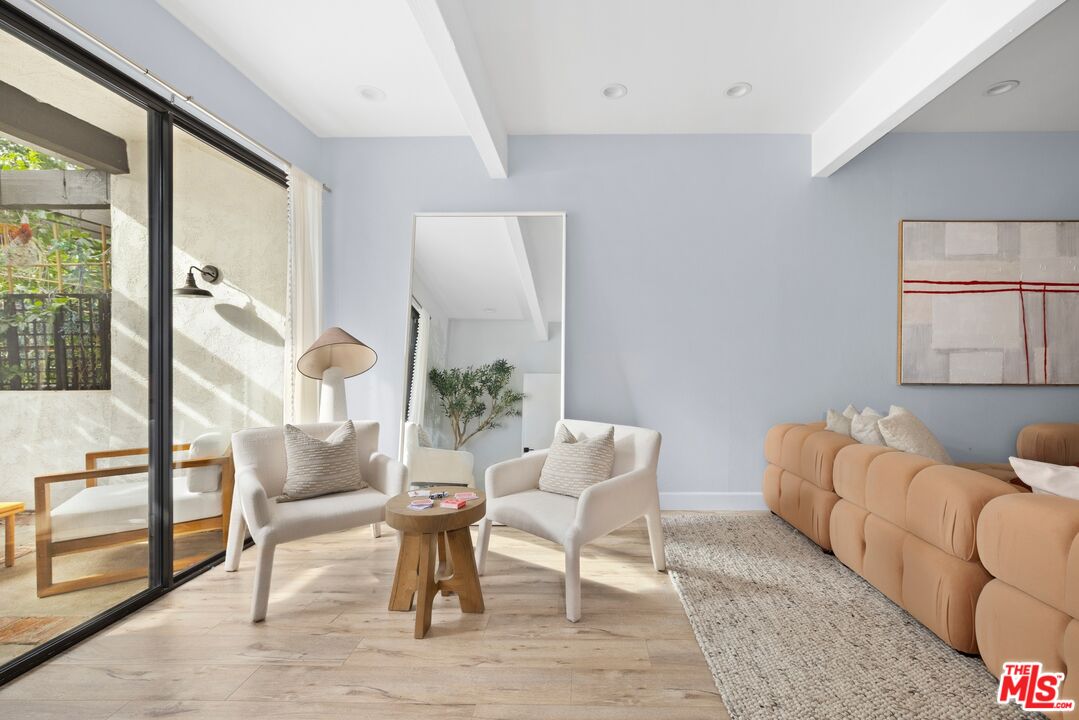
Sitting area with a tan sofa, two upholstered chairs, and sliding glass doors opening to a patio
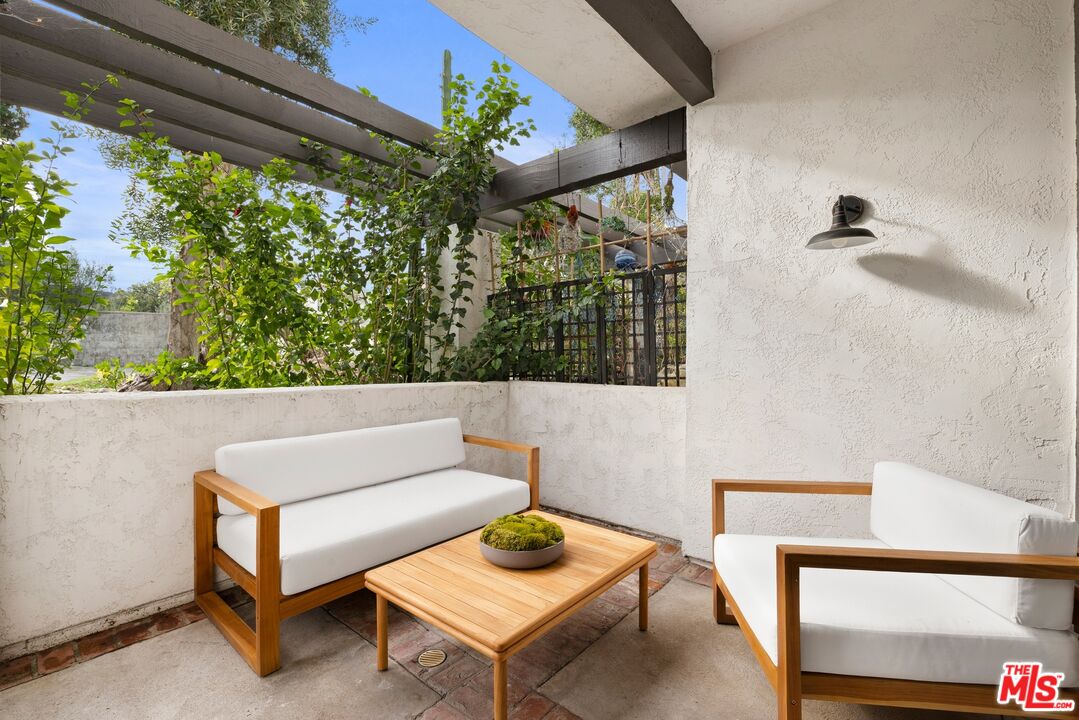
Private courtyard with cushioned wood seating, a coffee table, and climbing greenery beneath an overhead trellis
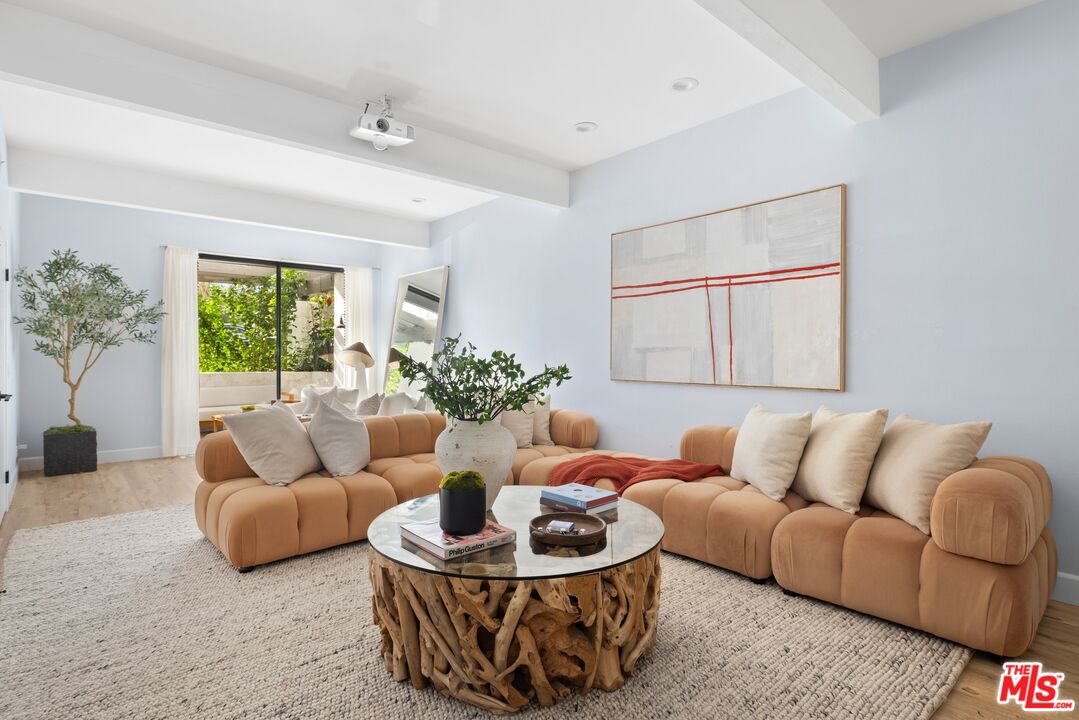
Family room with tan sectional seating, a round wood coffee table, and a ceiling-mounted projector
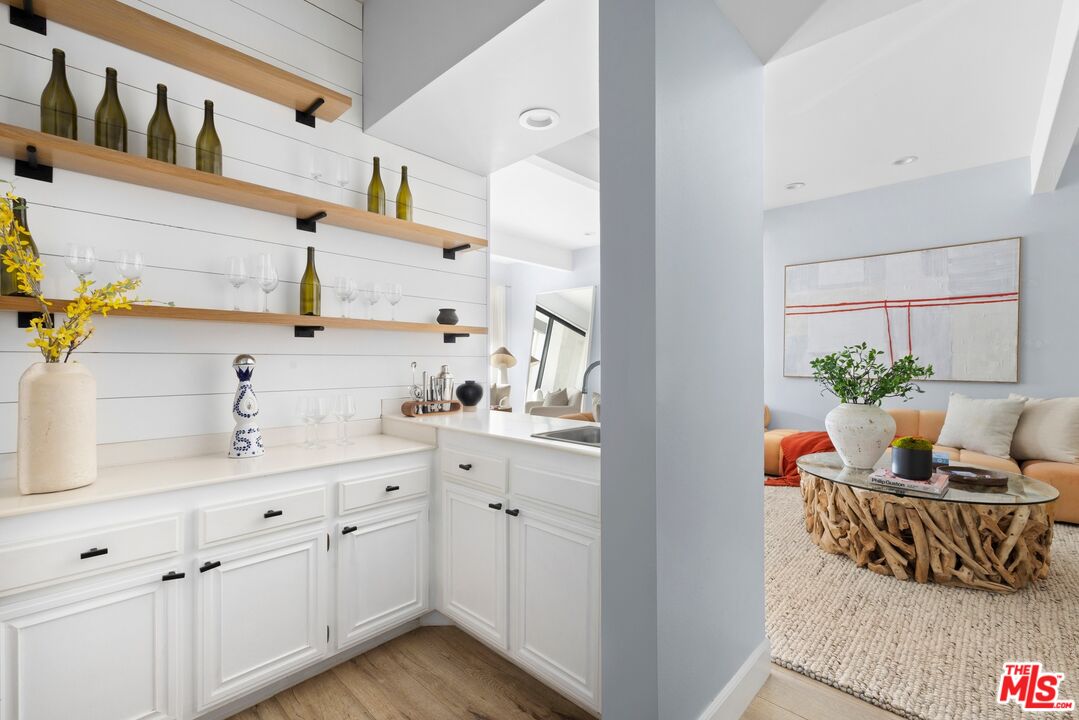
Wet bar with white cabinetry, a sink, and open wood shelves adjoining the family room
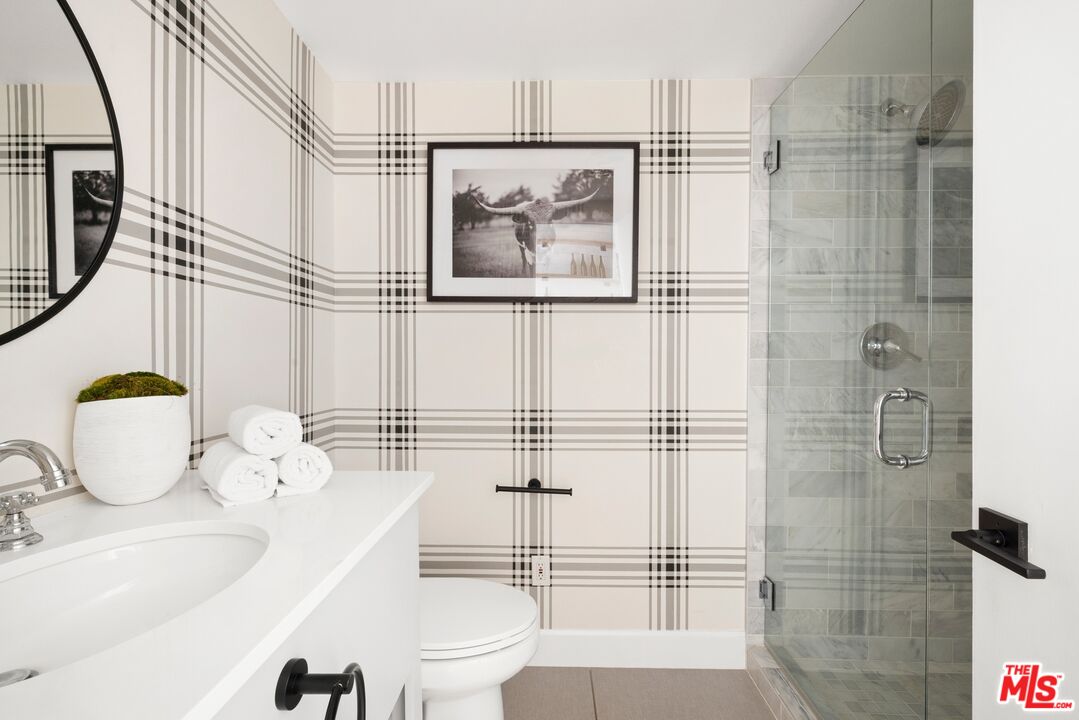
Bathroom with plaid-patterned walls, a white vanity, and a glass-enclosed shower
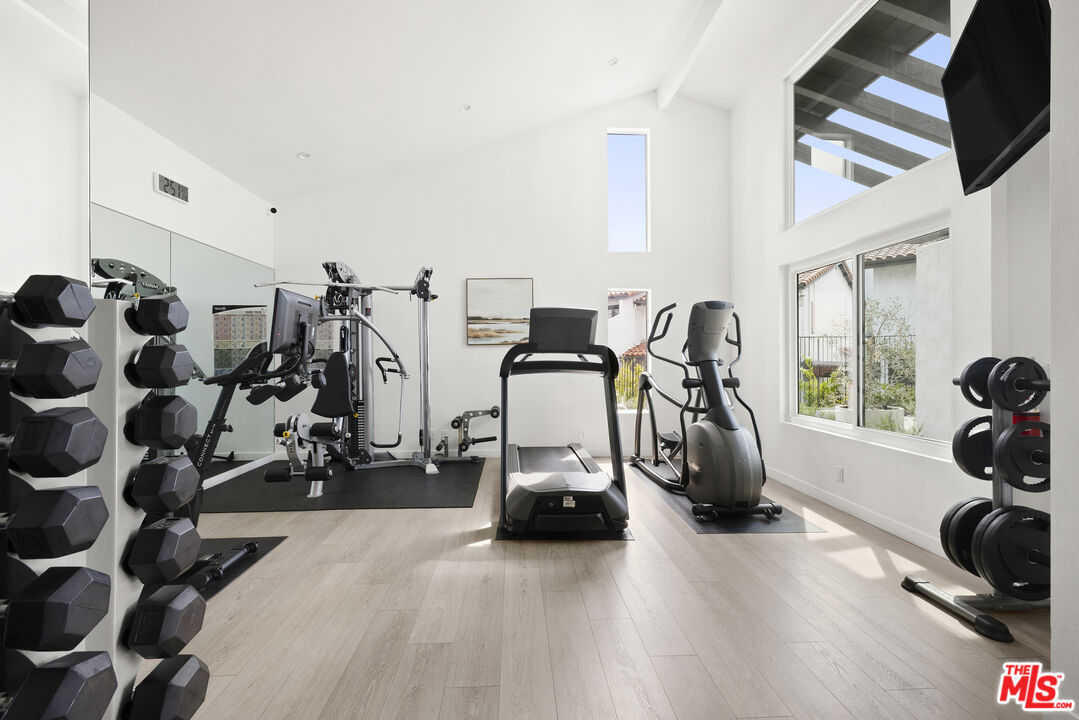
Community fitness center with dumbbell racks, a treadmill, and exercise machines beside large windows
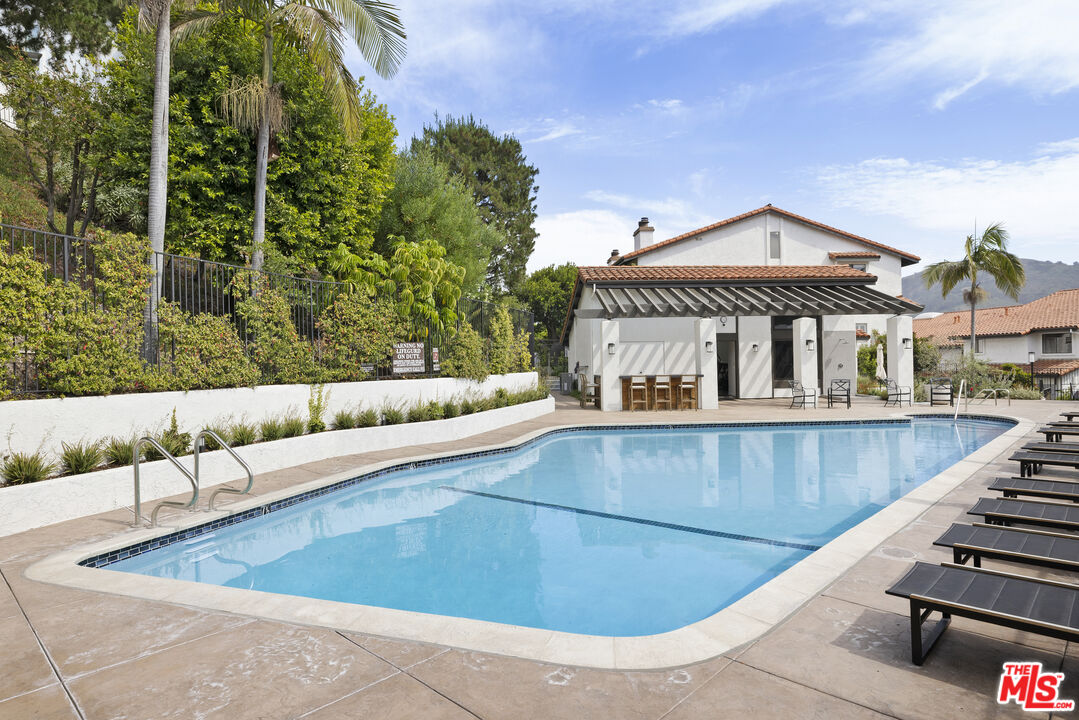
Community swimming pool with lounge chairs, landscaped borders, and a poolside building
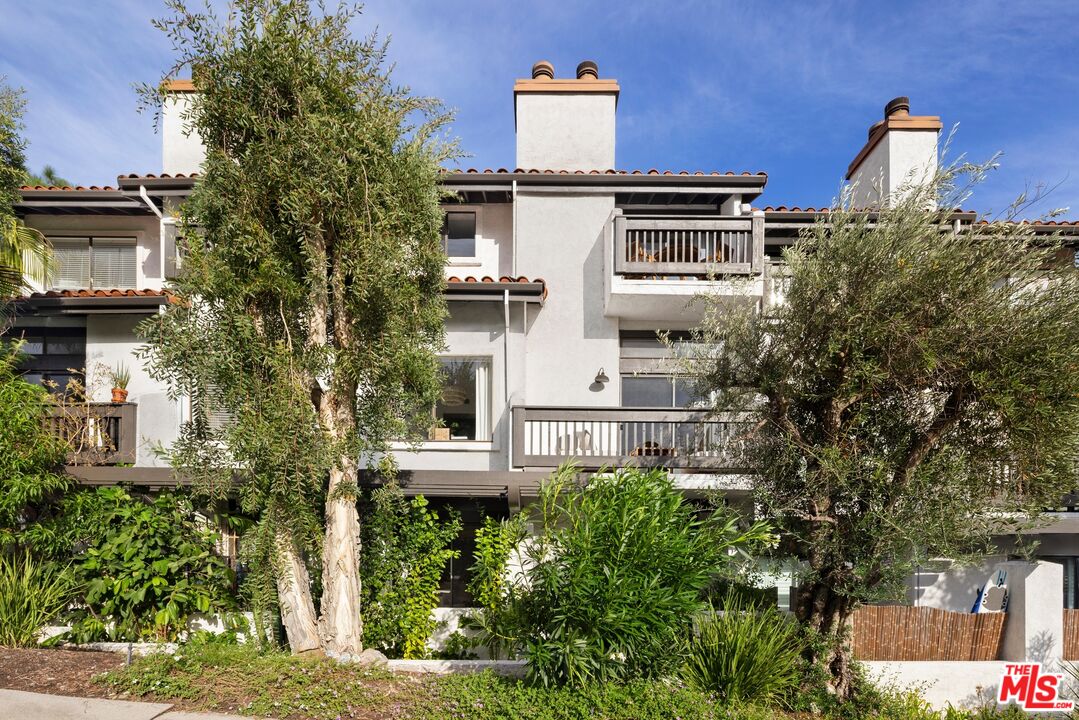
Townhome exterior with white stucco walls, balconies, and mature trees
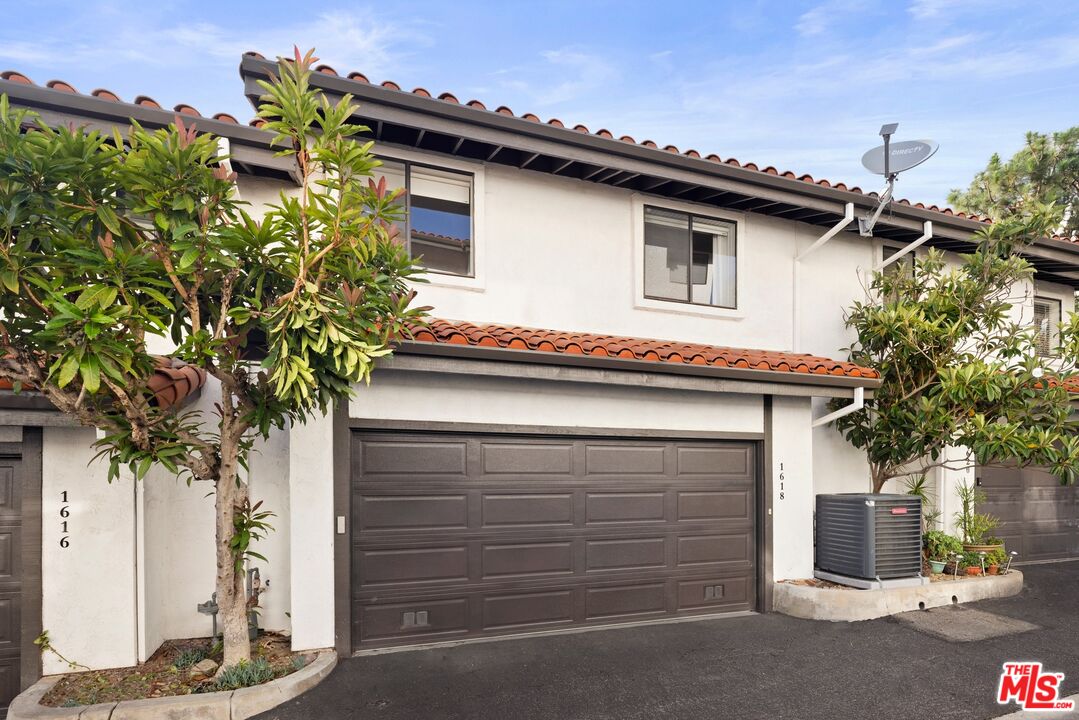
Two-car garage with a dark paneled door beneath a white stucco facade and red tile roof
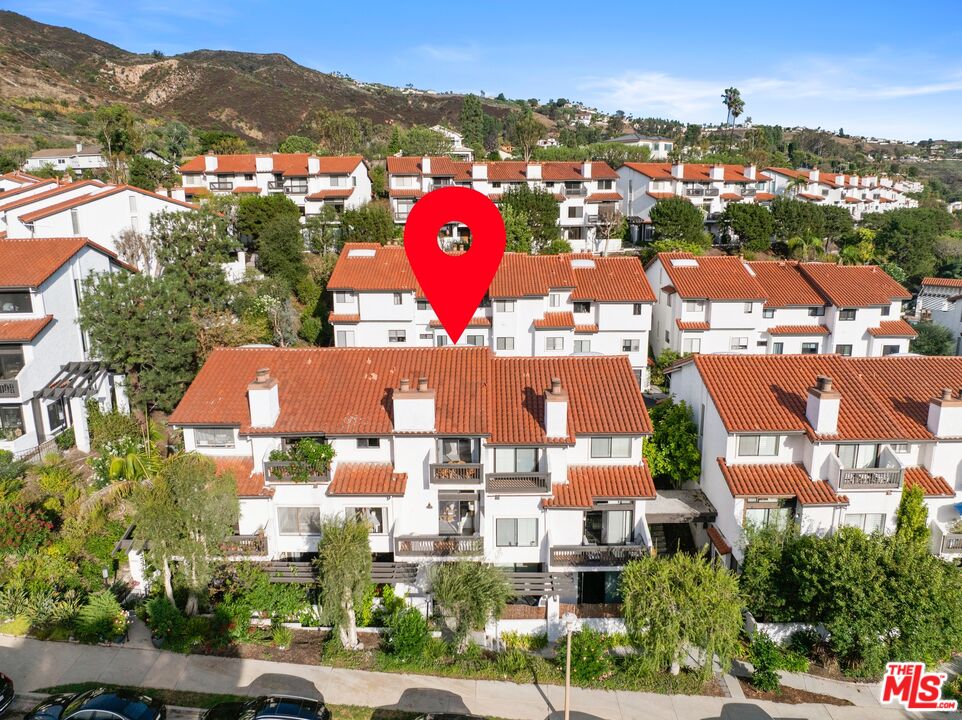
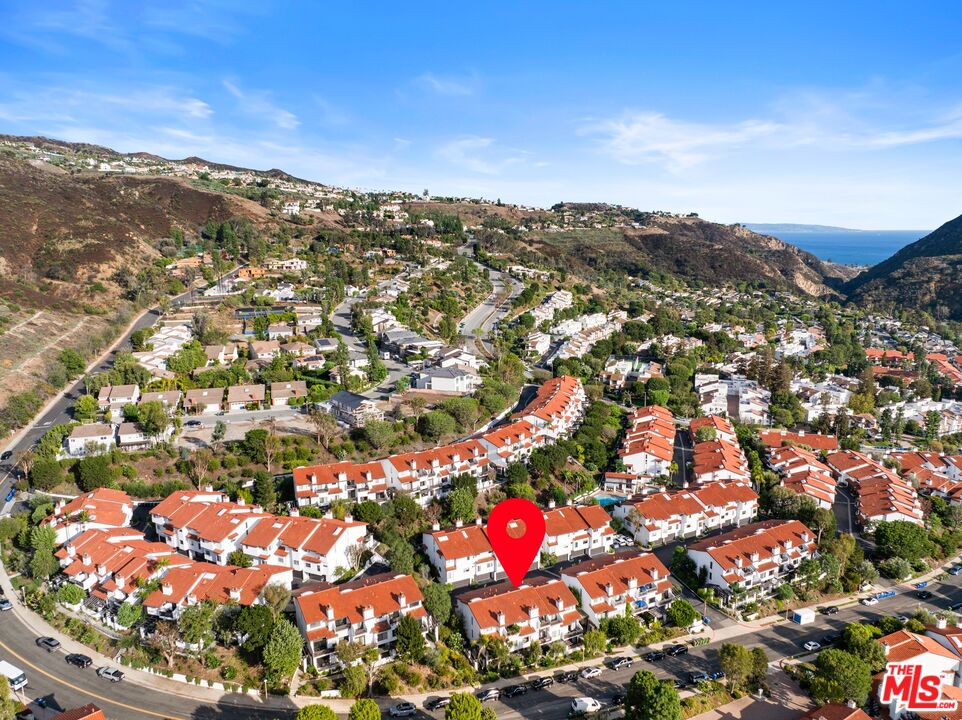
Aerial view marking 1618 Michael Ln within a community of red-tile-roof townhomes
Wide aerial view marking the townhome’s location among the surrounding Palisades Highlands hills
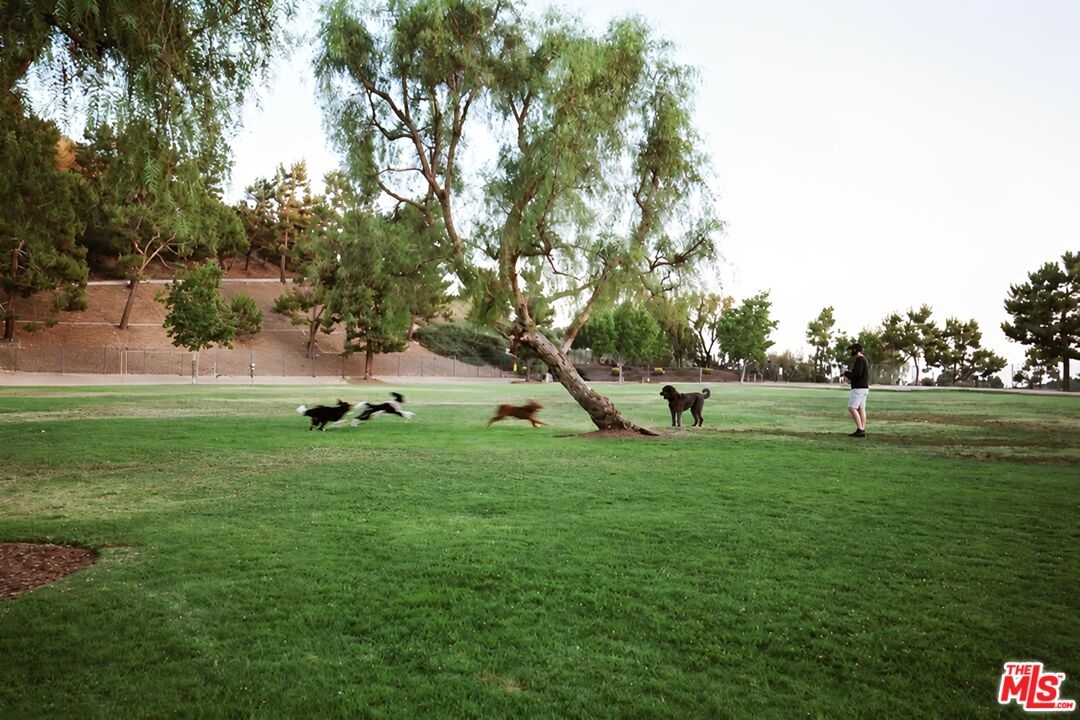
Grassy recreation area with mature shade trees and dogs playing on the lawn
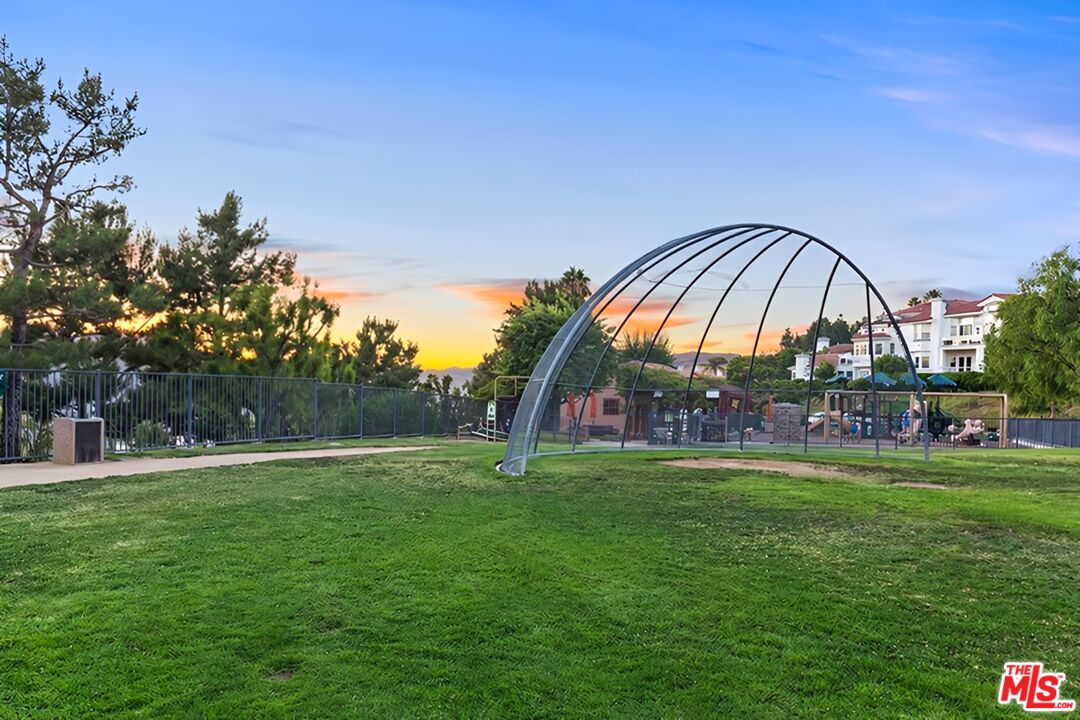
Open recreation lawn at sunset with a curved climbing structure and surrounding trees
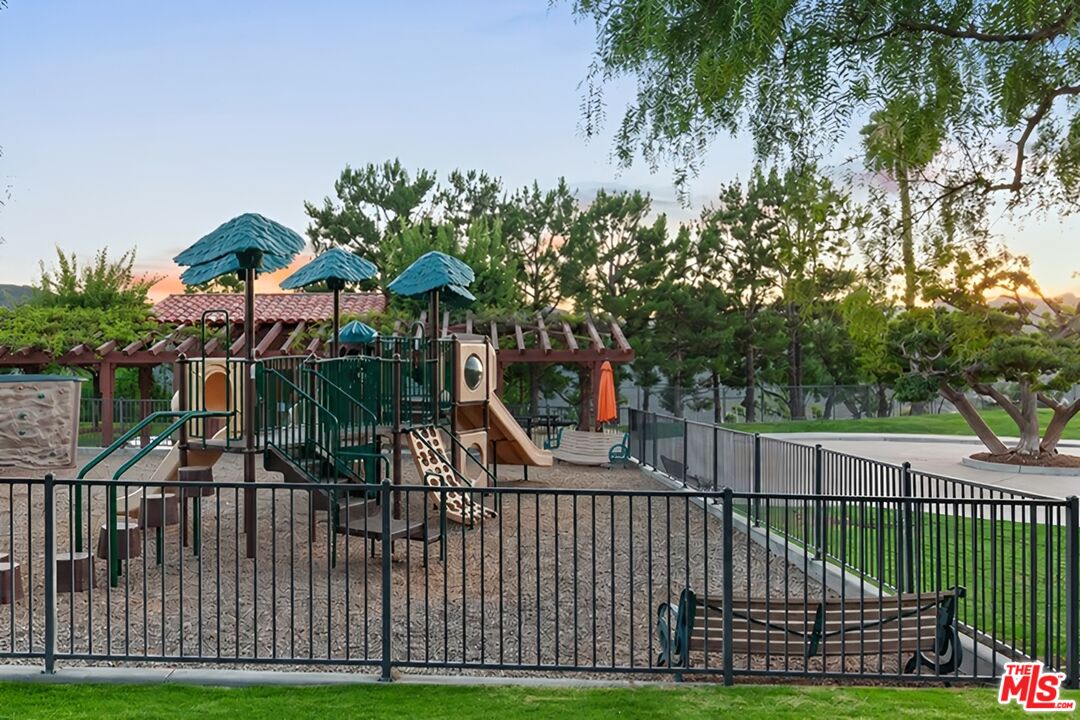
Fenced playground with slides, climbing equipment, and shaded play towers
SEE ALL PHOTOS
Living room at 1618 Michael Ln with a fireplace, light wood floors, and an adjoining dining area
	Living room with a white brick fireplace, a large framed mirror, and neutral seating
Built-in white cabinets and open wood shelving beside a staircase with black railings
Dining room with a rectangular table, woven chairs, a chandelier, and views into the living room
Galley kitchen with sage-green lower cabinets, white upper cabinets, a farmhouse sink, and patterned backsplash
Powder room with a rectangular vessel sink, a wood vanity, and white horizontal wall paneling
Bedroom with a vaulted ceiling, an upholstered bed, and a fireplace beneath a wall-mounted television
Covered balcony with a round dining table, woven chairs, and mountain views
Bathroom with a blue double vanity, round mirrors, and a glass-enclosed tub and shower
Walk-in closet with open shelving, hanging rails, and built-in wood drawers
Bedroom with two upholstered twin beds, blue accents, and a window-side seating area
Bathroom with a white vanity, a wide mirror, and a glass-enclosed shower with patterned tile
Bedroom with an upholstered bed, a green throw, a wood desk, and an open-shelf nightstand
Foyer with a console table, a tall mirror, and a carpeted staircase beside an adjoining sitting area
Sitting area with a tan sofa, two upholstered chairs, and sliding glass doors opening to a patio
Private courtyard with cushioned wood seating, a coffee table, and climbing greenery beneath an overhead trellis
Family room with tan sectional seating, a round wood coffee table, and a ceiling-mounted projector
Wet bar with white cabinetry, a sink, and open wood shelves adjoining the family room
Bathroom with plaid-patterned walls, a white vanity, and a glass-enclosed shower
Community fitness center with dumbbell racks, a treadmill, and exercise machines beside large windows
Community swimming pool with lounge chairs, landscaped borders, and a poolside building
Townhome exterior with white stucco walls, balconies, and mature trees
Two-car garage with a dark paneled door beneath a white stucco facade and red tile roof
Aerial view marking 1618 Michael Ln within a community of red-tile-roof townhomes
Wide aerial view marking the townhome’s location among the surrounding Palisades Highlands hills
Grassy recreation area with mature shade trees and dogs playing on the lawn
Open recreation lawn at sunset with a curved climbing structure and surrounding trees
Fenced playground with slides, climbing equipment, and shaded play towers
For Sale

1618 Michael Ln

1618 Michael Ln, Los Angeles, CA 90272

$1,750,000

Set within the Palisades Highlands, 1618 Michael Ln is a turnkey townhome that pairs light-filled interiors with sweeping mountain views. The 3-bedroom residence offers approx. 2,559 SF of living space, where custom woodwork, remodeled finishes, and distinct gathering areas create a warm setting for everyday living and entertaining.

A private front courtyard leads to a formal foyer. In the living room, a fireplace anchors the space, while a balcony opens to the surrounding mountain scenery. The formal dining room provides a dedicated setting for dinner with friends, and the remodeled kitchen features custom cabinetry, stainless steel appliances, and a farmhouse sink.

The primary suite offers a quiet retreat with cathedral ceilings, a fireplace, and its own mountain-view balcony. A walk-in closet and Carrara-tiled bath complete the suite. Two additional bedrooms share a remodeled guest bath.

A separate family room with a wet bar and adjacent bath provides space for movie nights, relaxed gatherings, or a home office. A powder room and direct-access 2-car garage with built-in storage and laundry add everyday convenience.

Beyond the home, Michael Lane Villas residents enjoy a community pool, spa, fitness center, and sauna. Membership to the Palisades Drive Recreation Association also provides access to open green space with designated off-leash dog hours, adding another way to enjoy the Highlands setting.

With remodeled interiors and outdoor spaces that connect the home to its surroundings, 1618 Michael Lane offers an inviting retreat in a scenic Highlands setting.

Contact Rochelle Maize to schedule a private showing of 1618 Michael Ln.

3
beds

4
baths

2,559 Sq.Ft. LIVING AREA

9.19 Acres lot
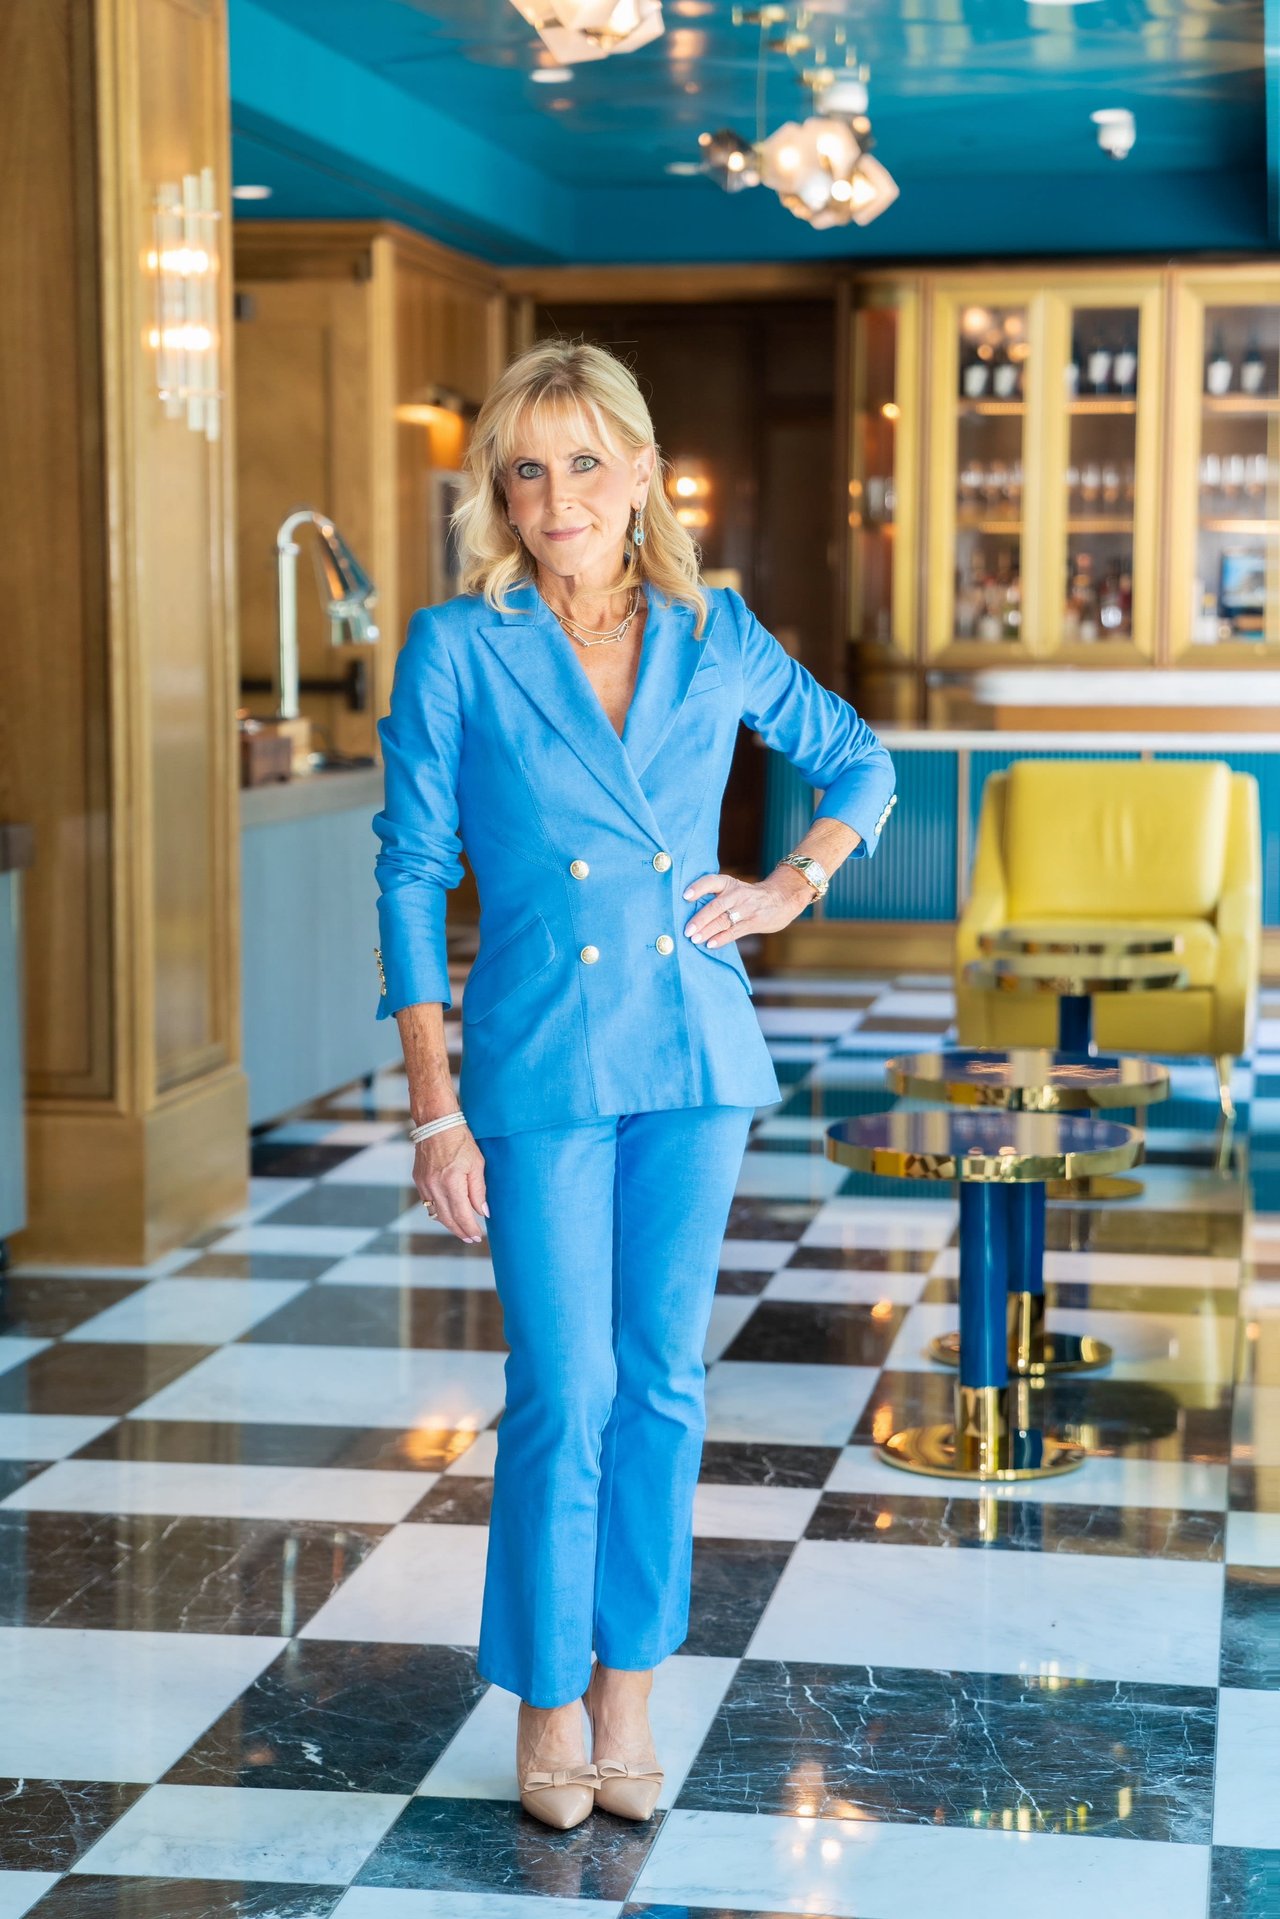
Rochelle Atlas Maize

Rochelle Atlas Maize

Download Property Information

	Living room with a white brick fireplace, a large framed mirror, and neutral seating

Schedule a Showing

We would love to show you our beautiful property. Please select your preferred date and time below. An agent will be in touch shortly to confirm your appointment.

Schedule a Tour

We would love to show you our beautiful property. Please select your preferred date and time below. An agent will be in touch shortly to confirm your appointment.
Thank you for your interest in 1618 Michael Ln, Los Angeles, CA 90272. We are reviewing your request and will be in touch shortly!

Features & Amenities

Interior

  • total bedrooms3
  • Total bathrooms4
  • full bathrooms4
  • Laundry room Garage
  • Flooring Hardwood
  • Fireplace Living Room, Primary Bedroom
  • APPLIANCES Dryer, Dishwasher, Microwave, Range/Oven, Refrigerator, Washer

Area & Lot

  • Status For Sale
  • Living Area2,559 Sq.Ft.
  • Lot Area9.19 Acres
  • MLS® ID26993781
  • TypeCondo
  • YEAR BUILT1979
  • NeighborhoodBeach Cities
  • Architecture StylesContemporary Mediterranean
  • View DescriptionCanyon, Mountains

Exterior

  • PoolCommunity
  • parkingGarage - 2 Car, Garage Is Attached
  • HEAT TYPECentral
  • AIR CONDITIONINGCentral
  • security FeaturesNone

Financial

  • Sales Price$1,750,000
  • HOA $820/mo
  • Zoning LARD3

Beach Cities

From the refined and prestigious enclaves of luxury homes dotted throughout Malibu to the vibrant city of Santa Monica, these beach cities offer an incredible array of affluent properties set in paradise.

Explore

WORK WITH US

Rochelle Atlas Maize is Beverly Hill’s Leading Luxury Realtor and has helped hundreds of buyers & sellers in Los Angeles and Beverly Hills, resulting in over $3.5 Billion in closed transactions.
Follow Us