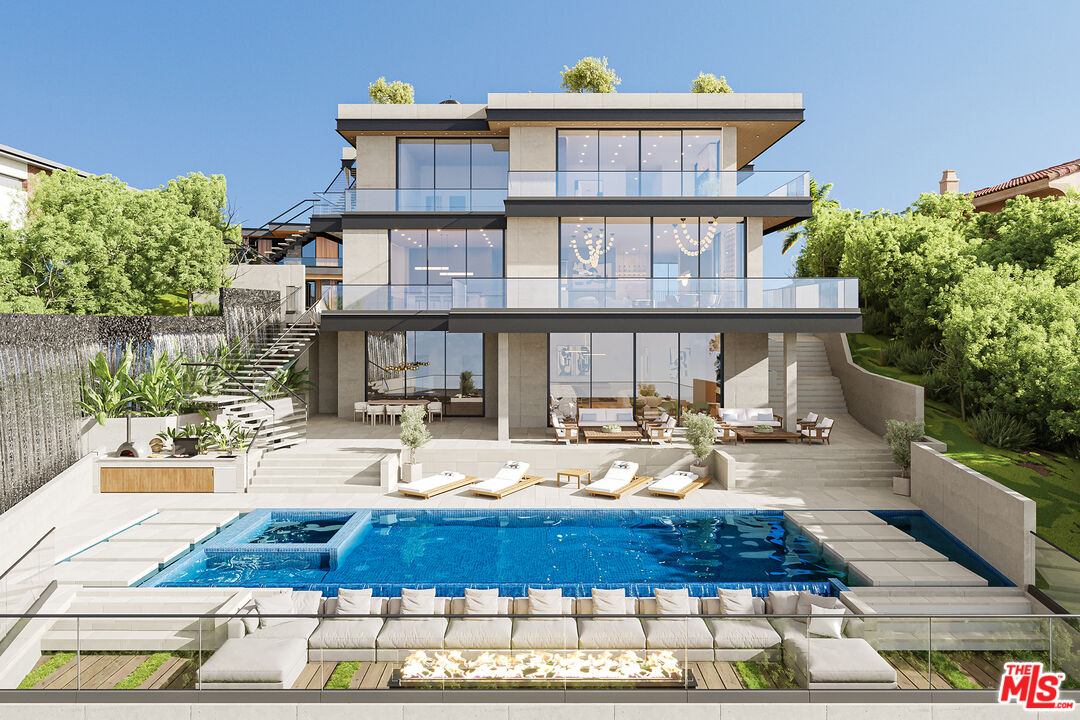
Architectural rendering of 1227 Roberto Ln with multiple terraces, a rooftop deck, and a pool
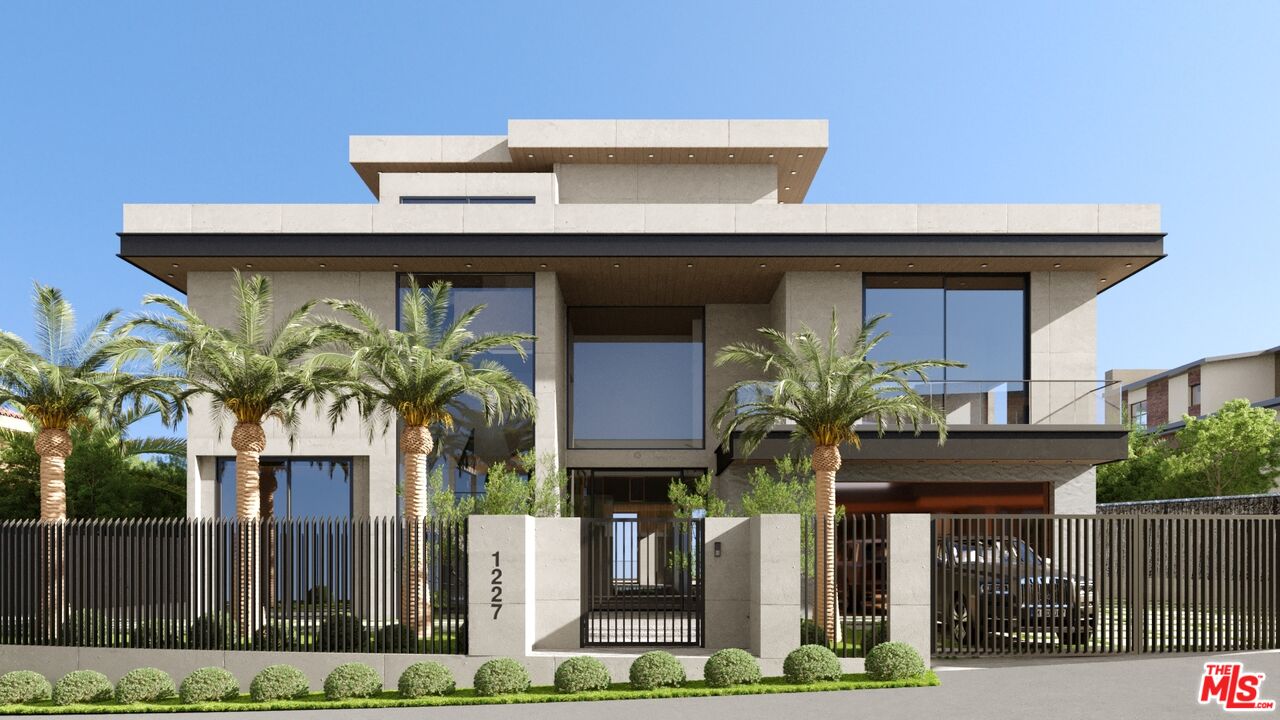
	Rendering of the contemporary exterior with broad glass doors, covered terraces, and poolside seating
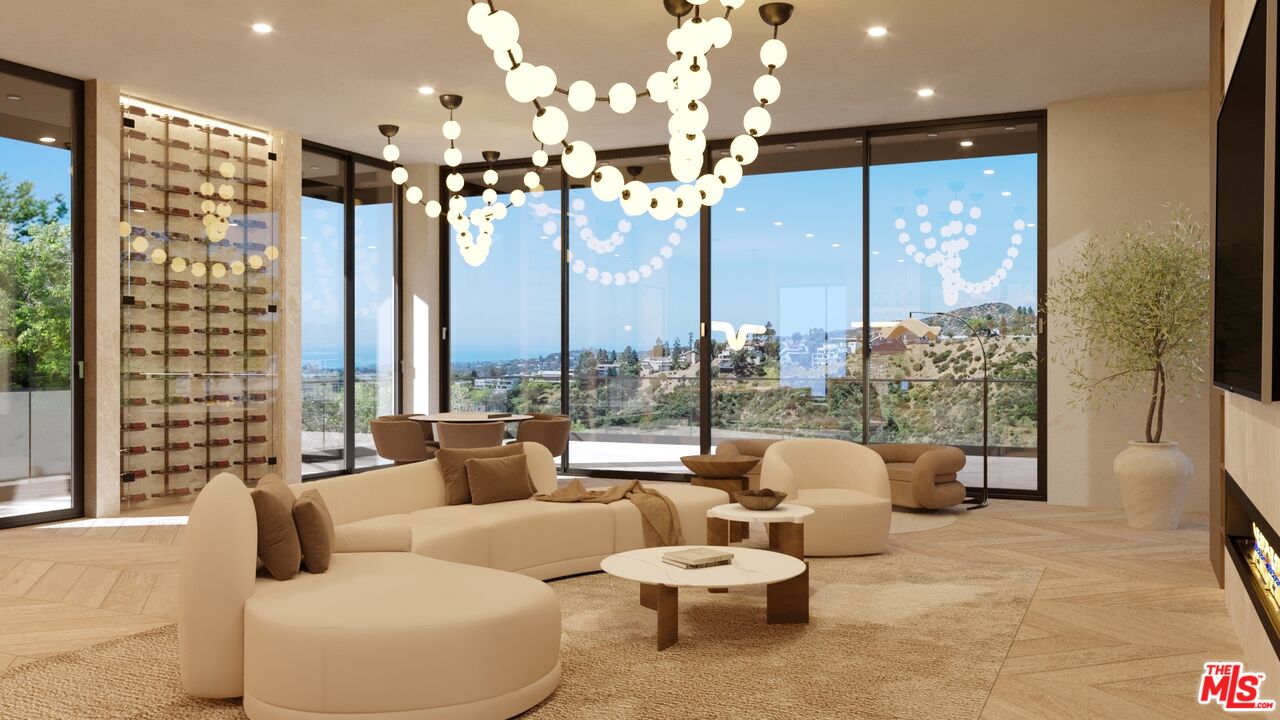
	Rendering of a living room with curved seating, a chandelier, and floor-to-ceiling windows overlooking Los Angeles
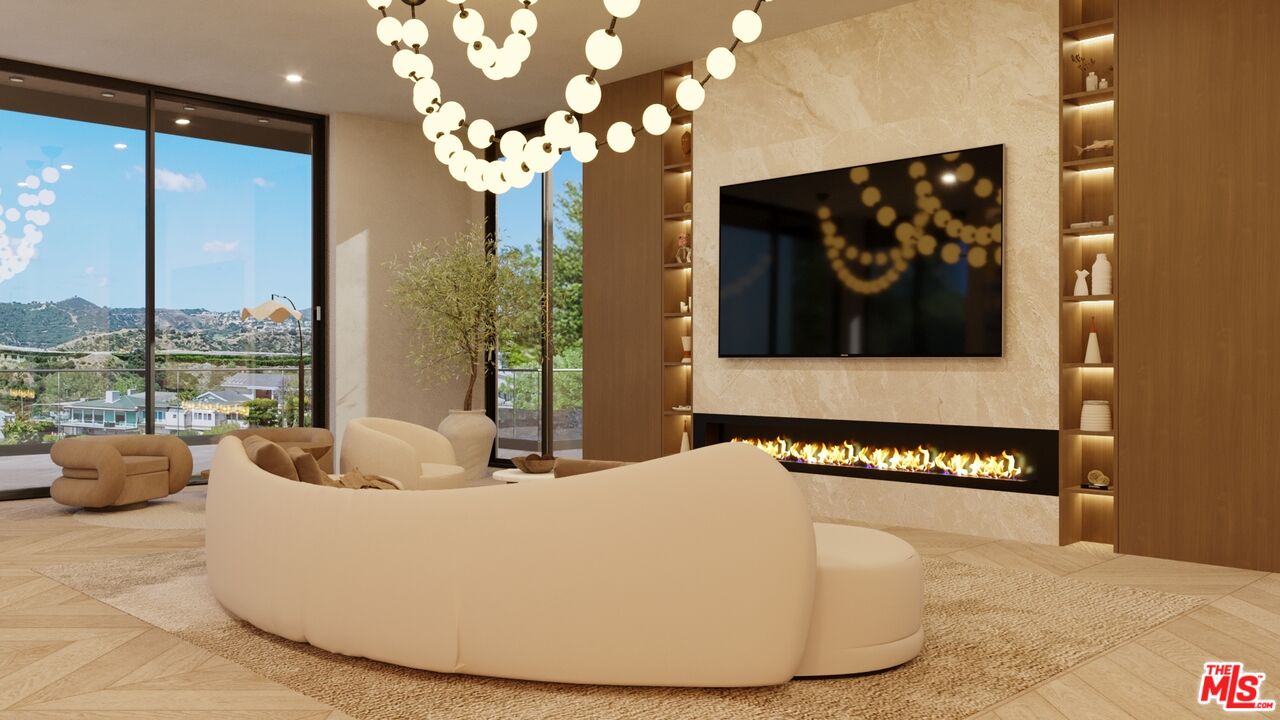
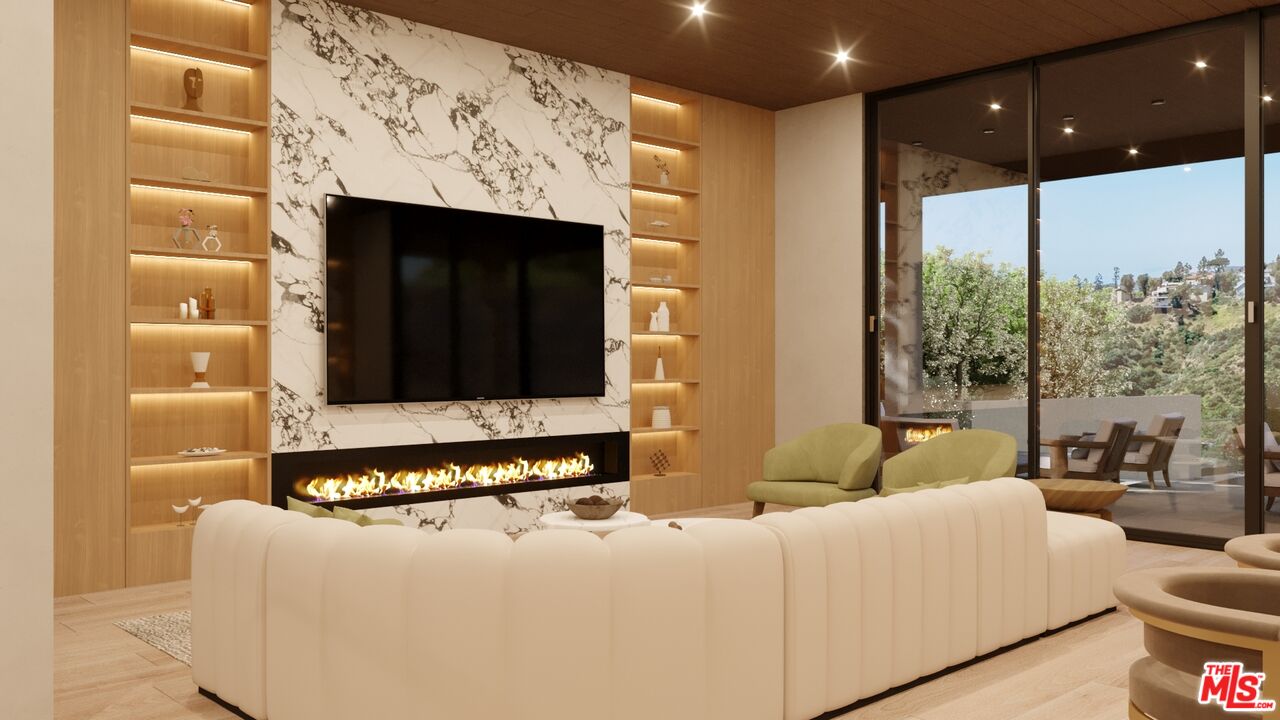
	Rendering of a living room with a curved sofa, a fireplace beneath a television, and illuminated shelving
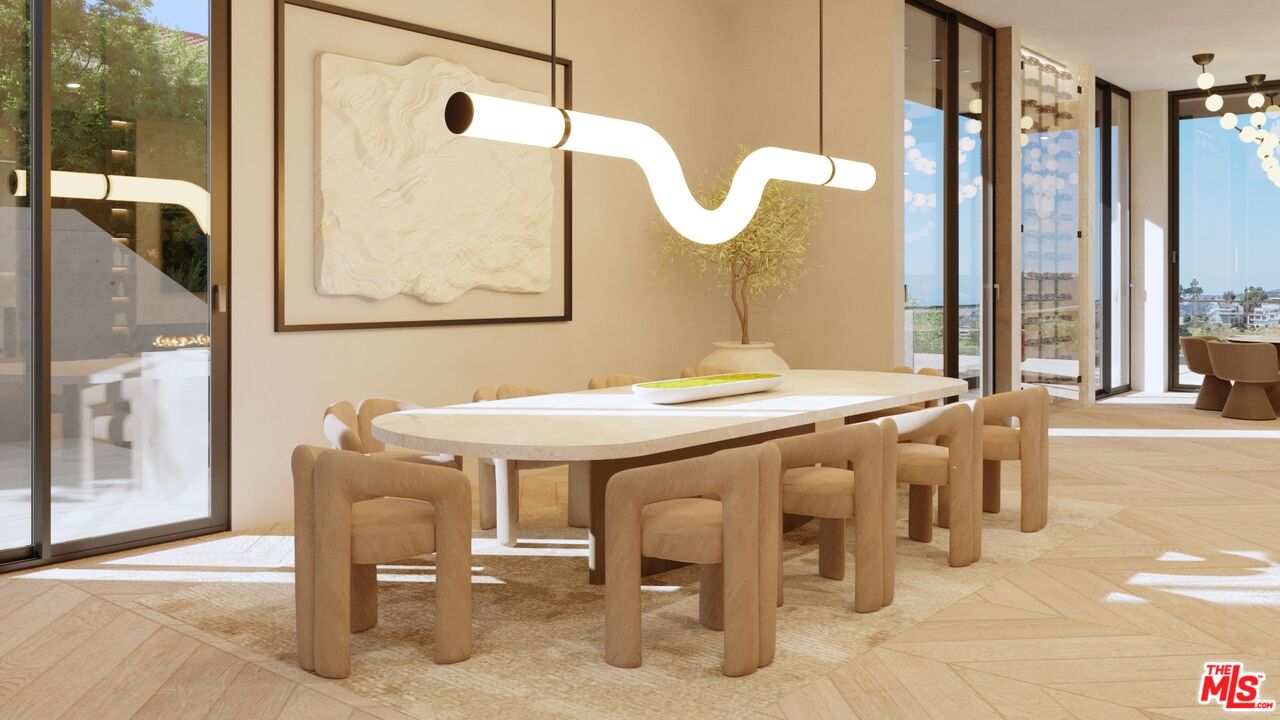
	Rendering of a dining area with a rectangular table, upholstered chairs, and sculptural pendant lighting
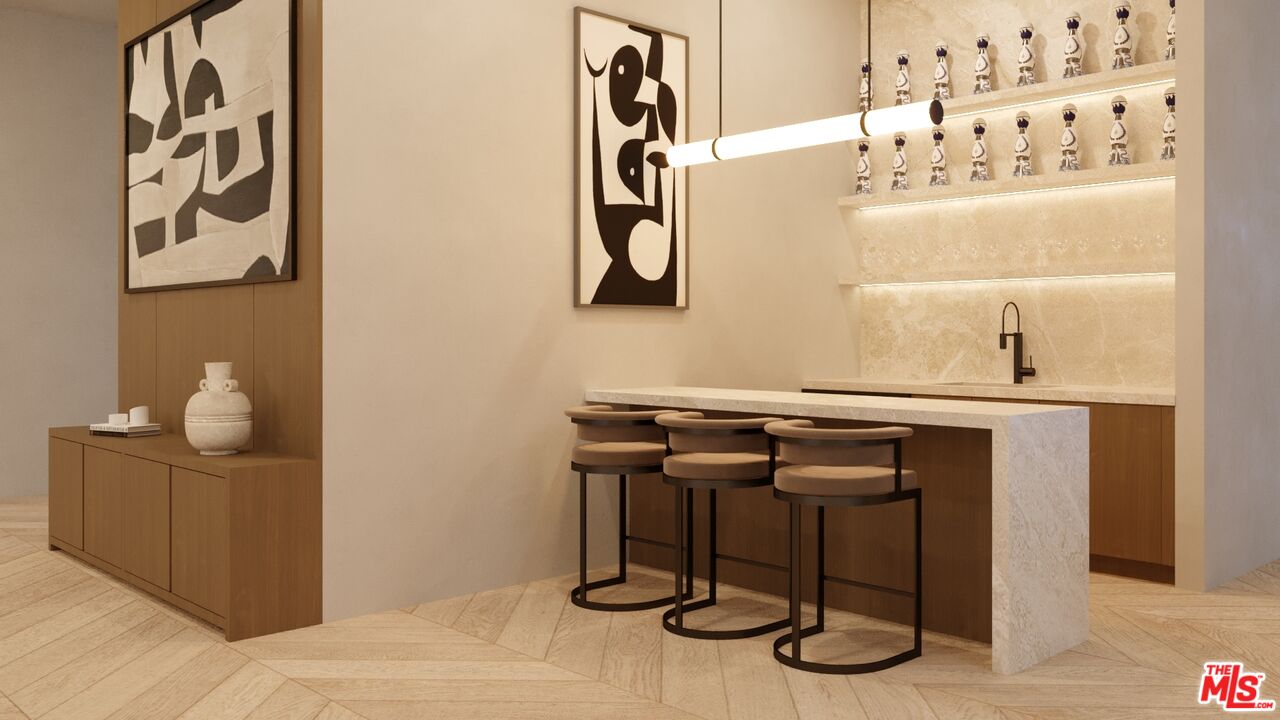
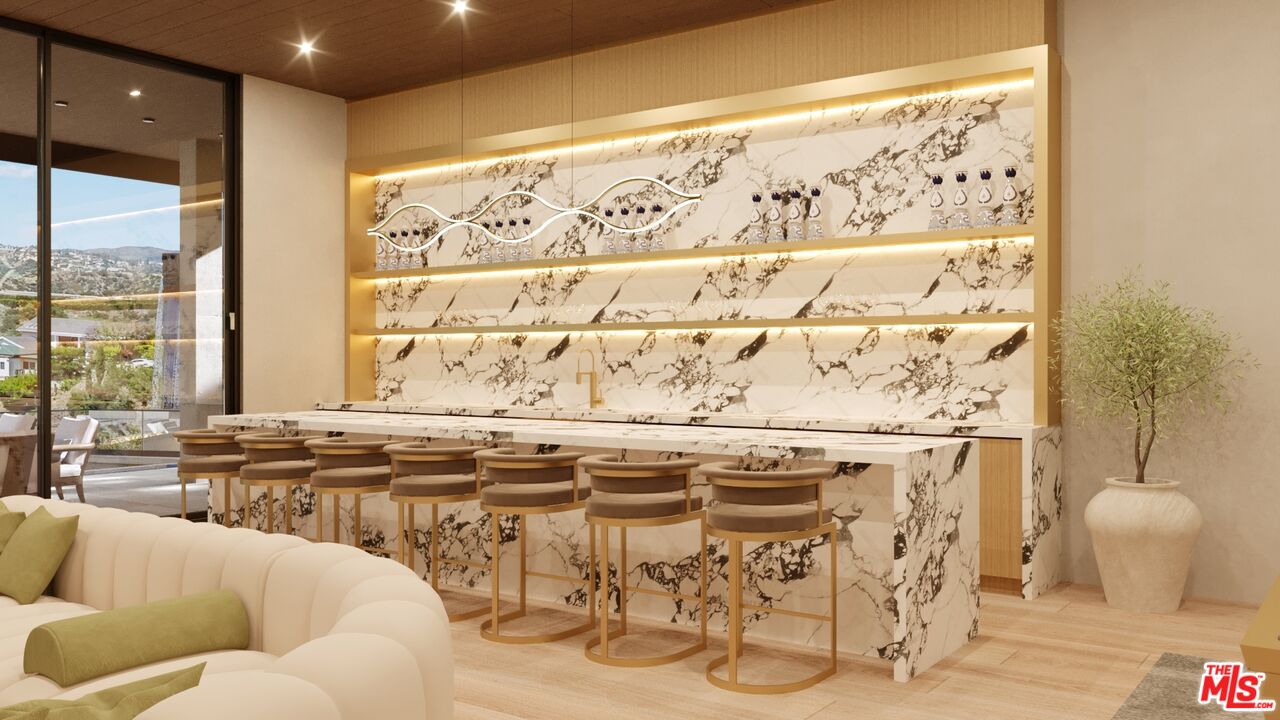
	Rendering of a built-in bar with upholstered stools, illuminated bottle shelving, and wood cabinetry
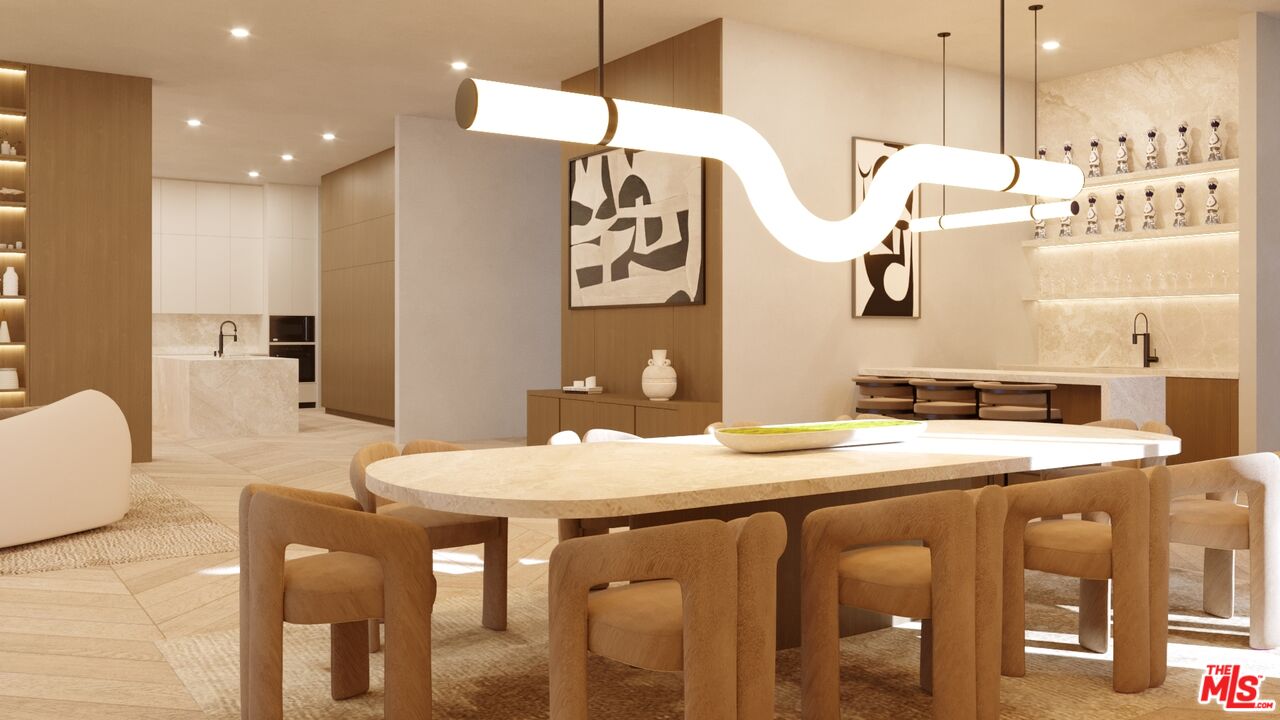
	Rendering of an open dining area adjoining a kitchen with stone counters and wood cabinetry
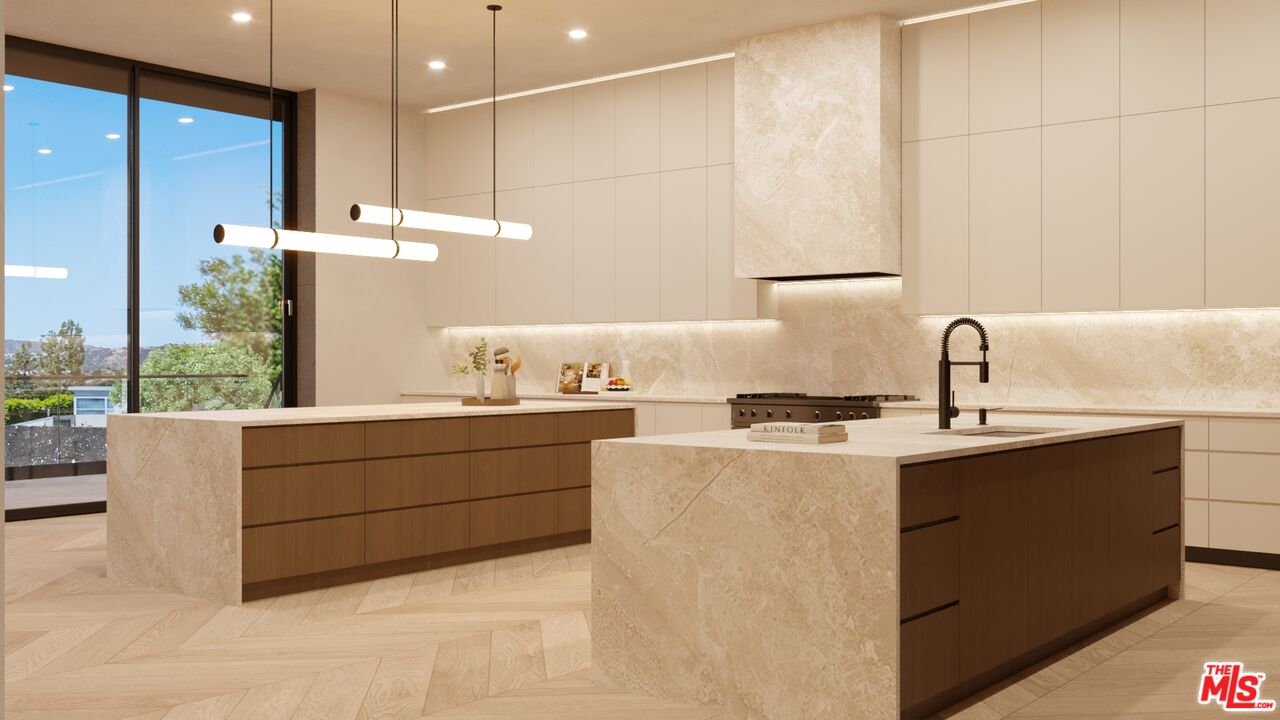
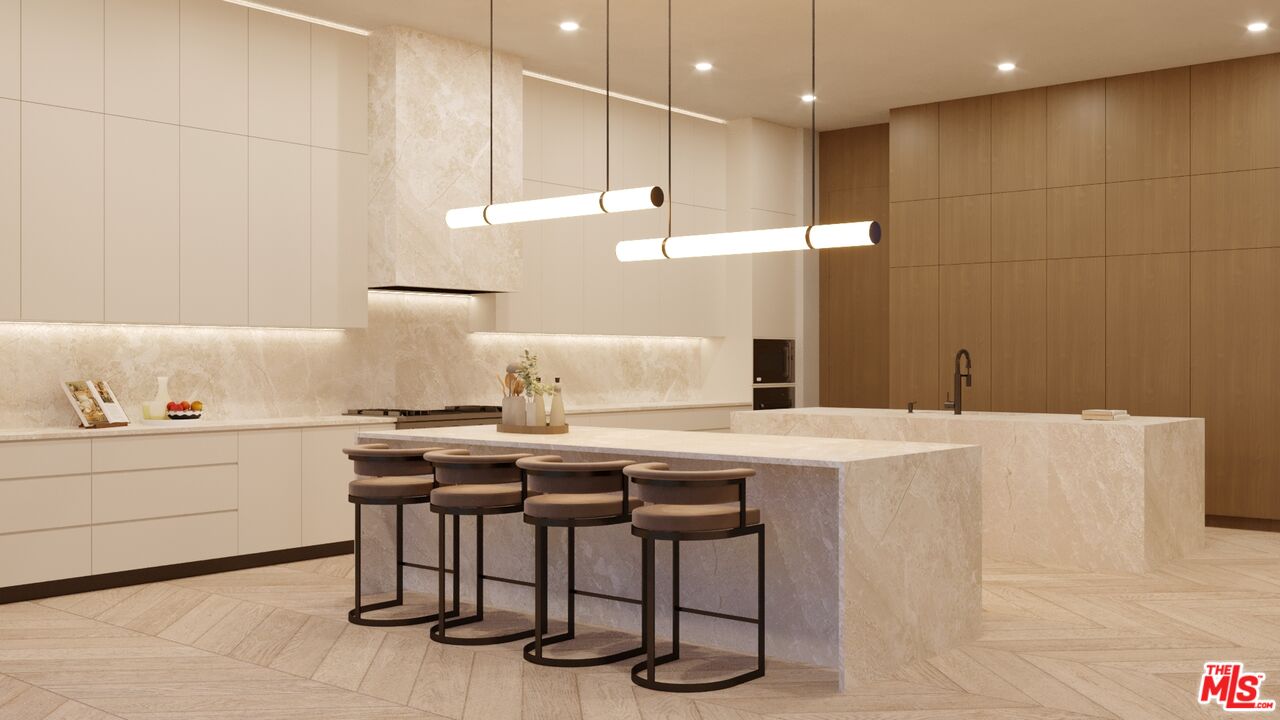
	Rendering of a kitchen with a large stone island, wood cabinetry, and linear pendant lighting
	Rendering of a stone kitchen island with bar seating and floor-to-ceiling wood cabinetry
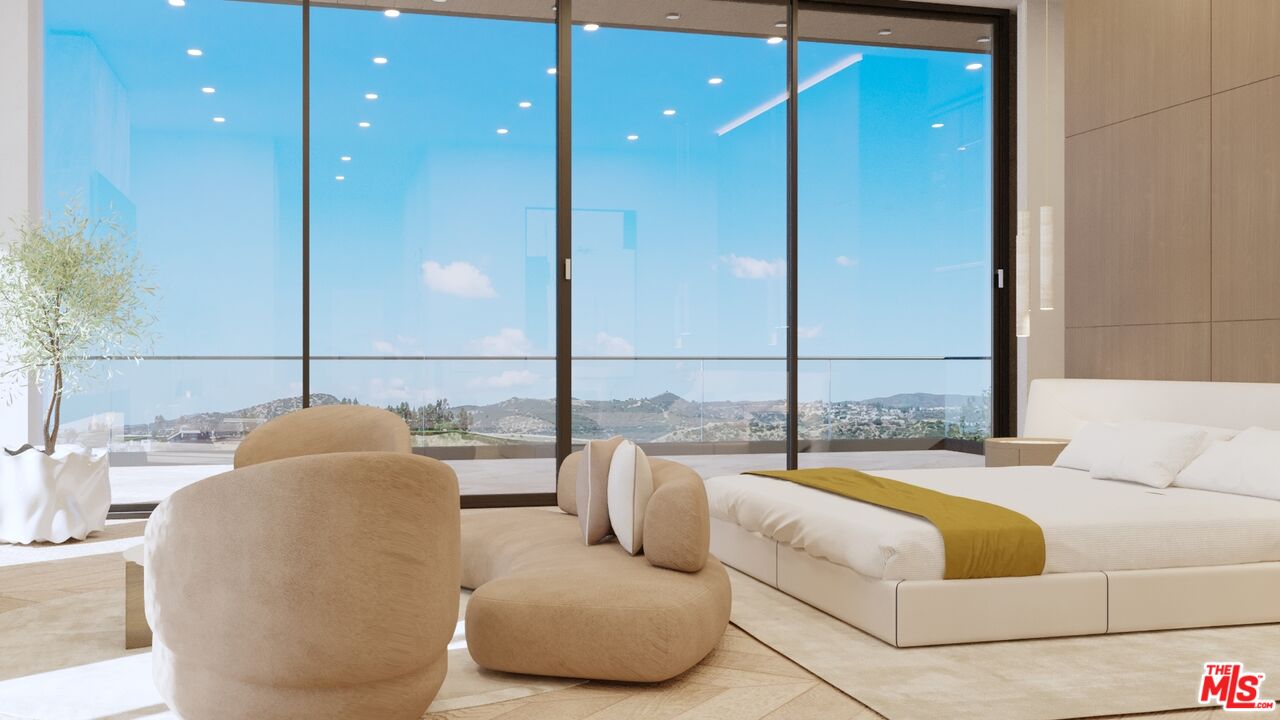
	Rendering of a bedroom with lounge chairs and floor-to-ceiling windows overlooking the city
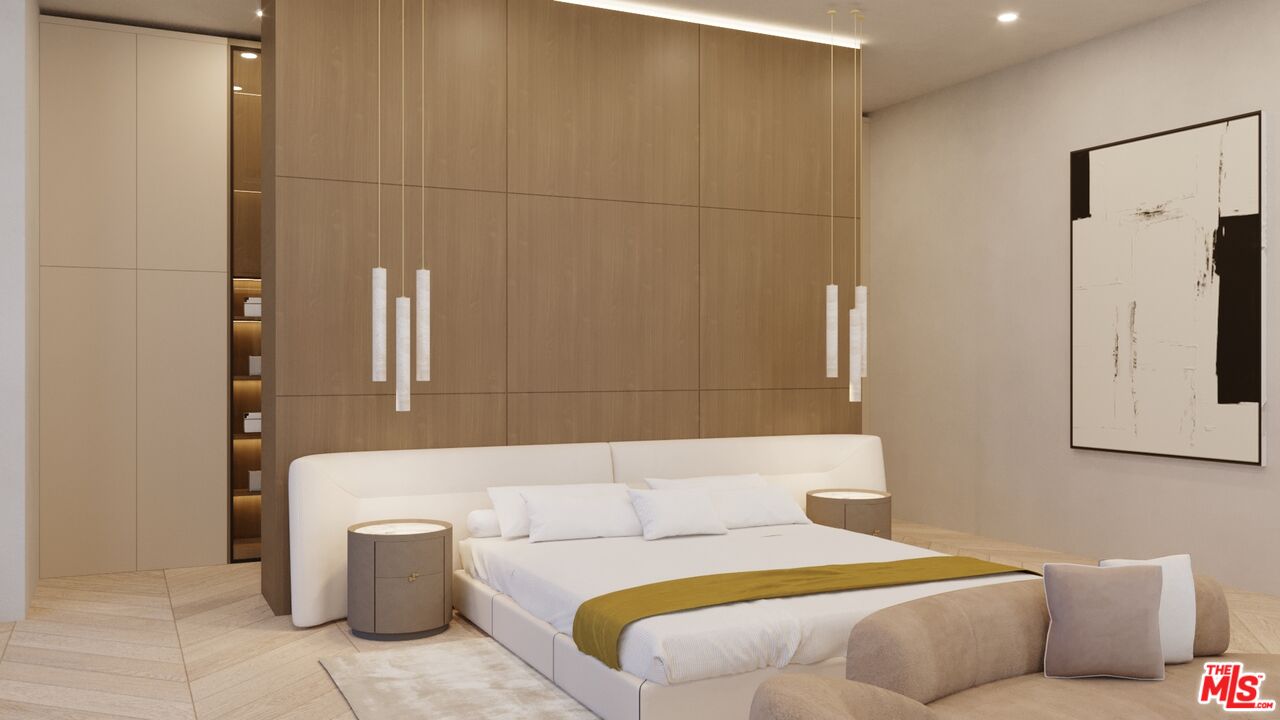
	Rendering of a bedroom with an upholstered bed, a bench, and a full-height wood-paneled wall
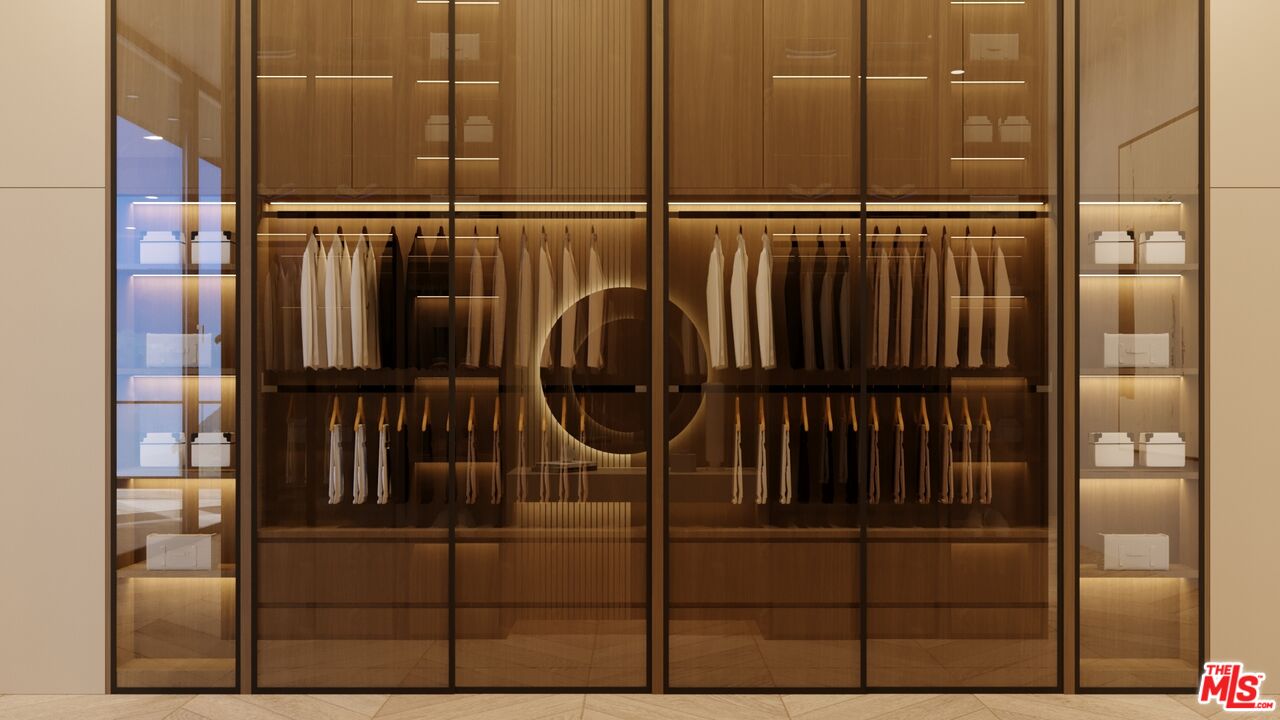
	Rendering of illuminated wardrobe cabinetry with glass doors, hanging storage, and drawers
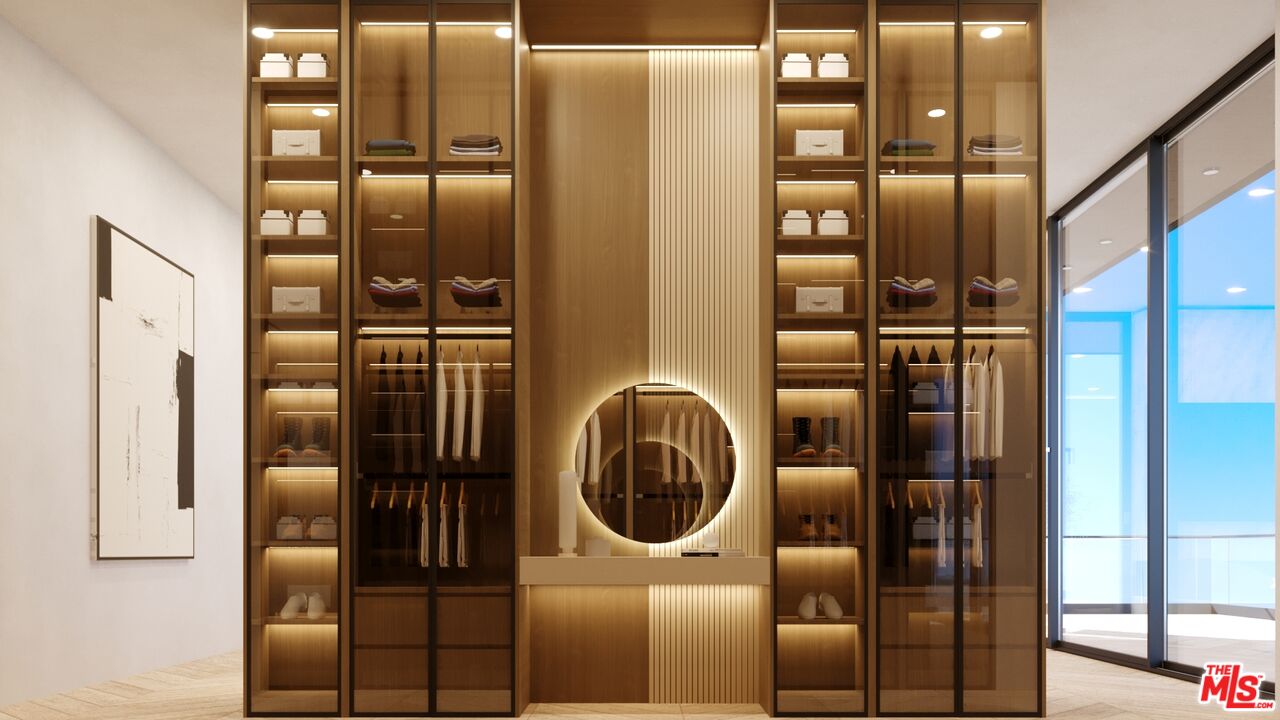
	Rendering of a walk-in closet entrance with illuminated shelving and glass wardrobe doors
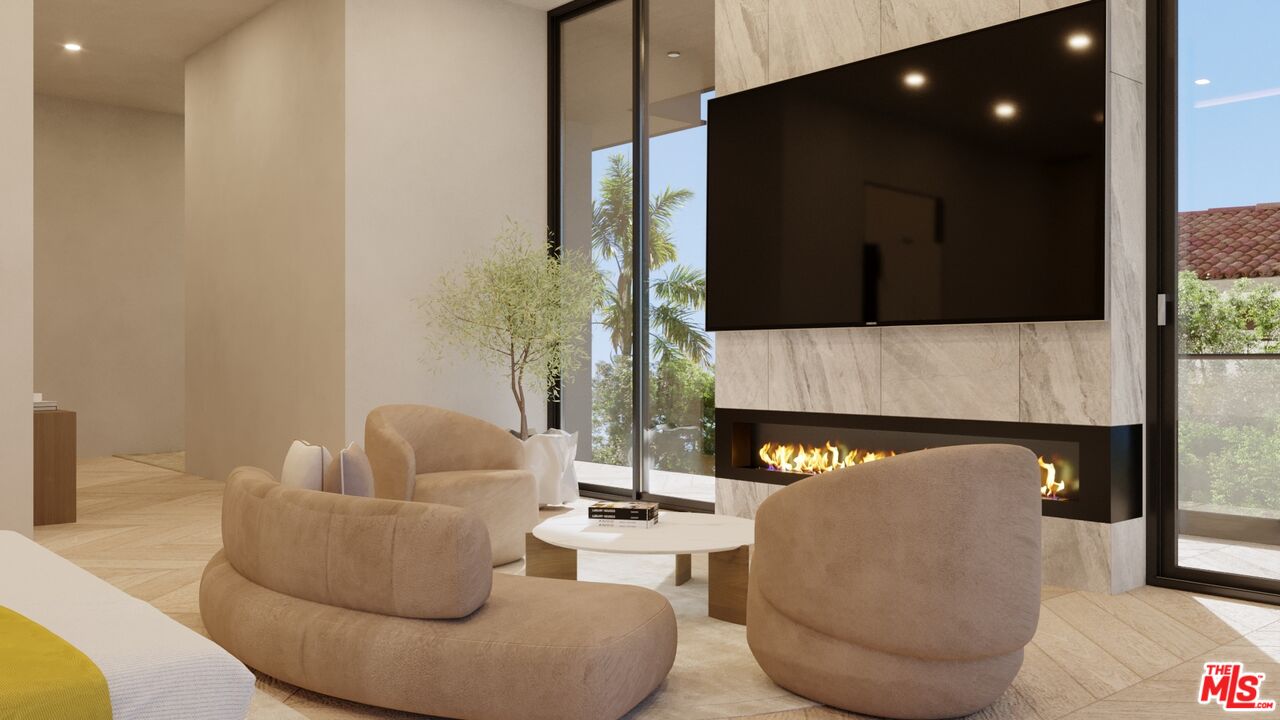
	Rendering of a bedroom seating area with rounded lounge chairs and a wall-mounted television
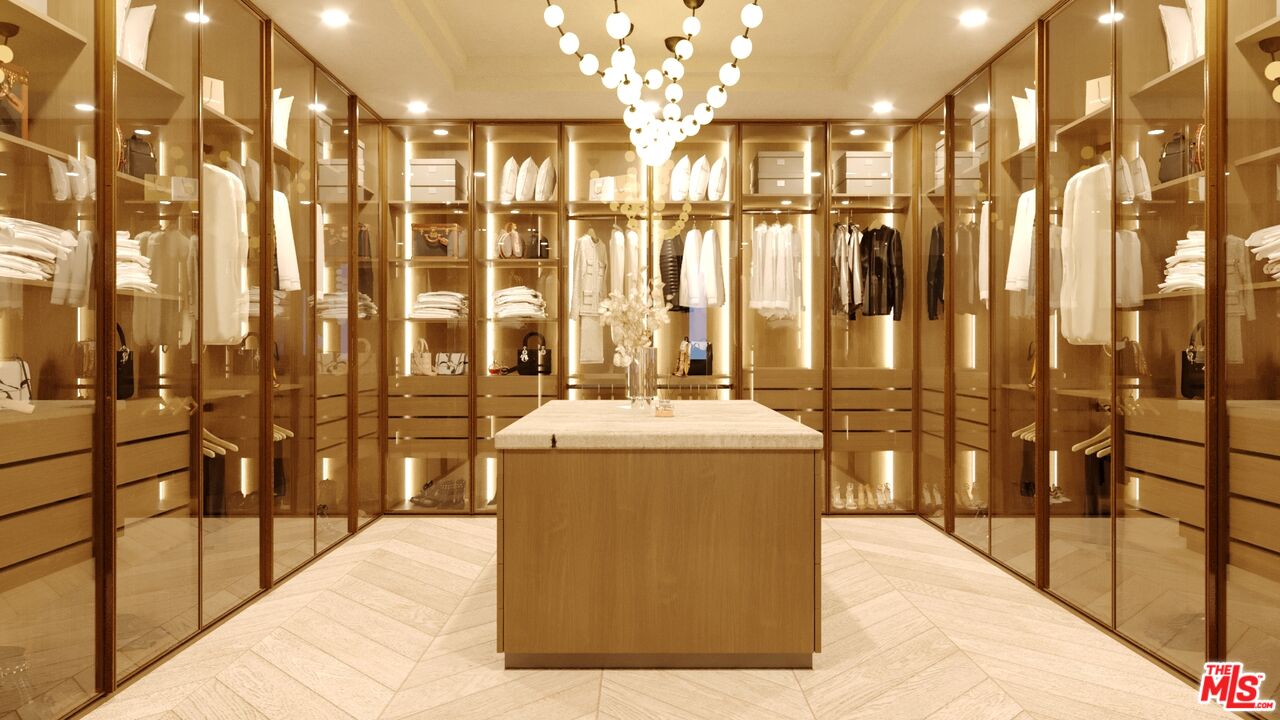
	Rendering of a walk-in closet with illuminated wardrobes, a central island, and a chandelier
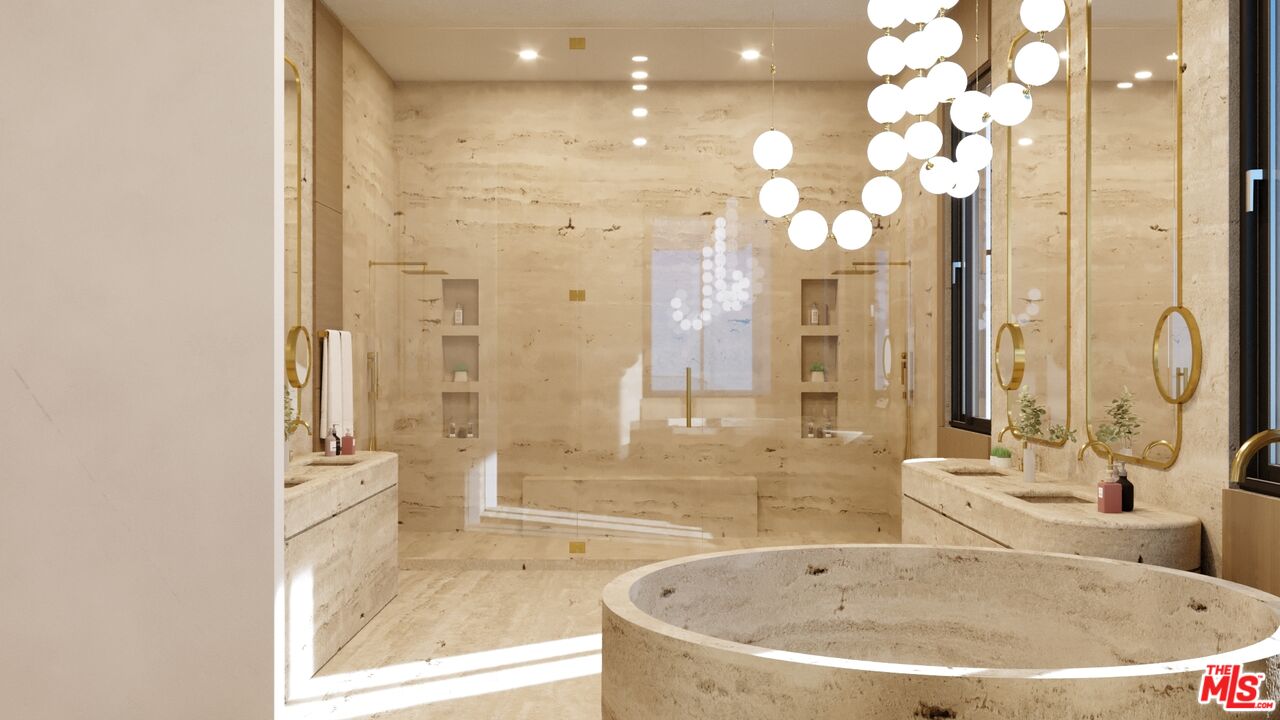
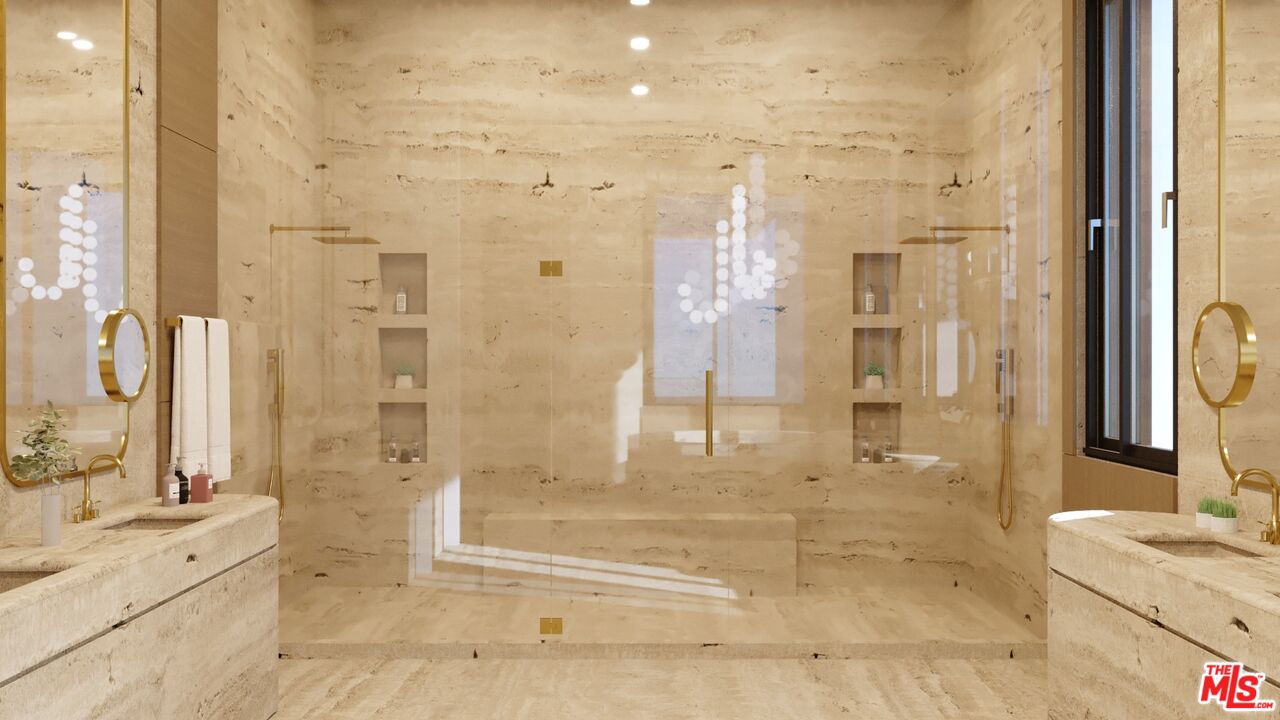
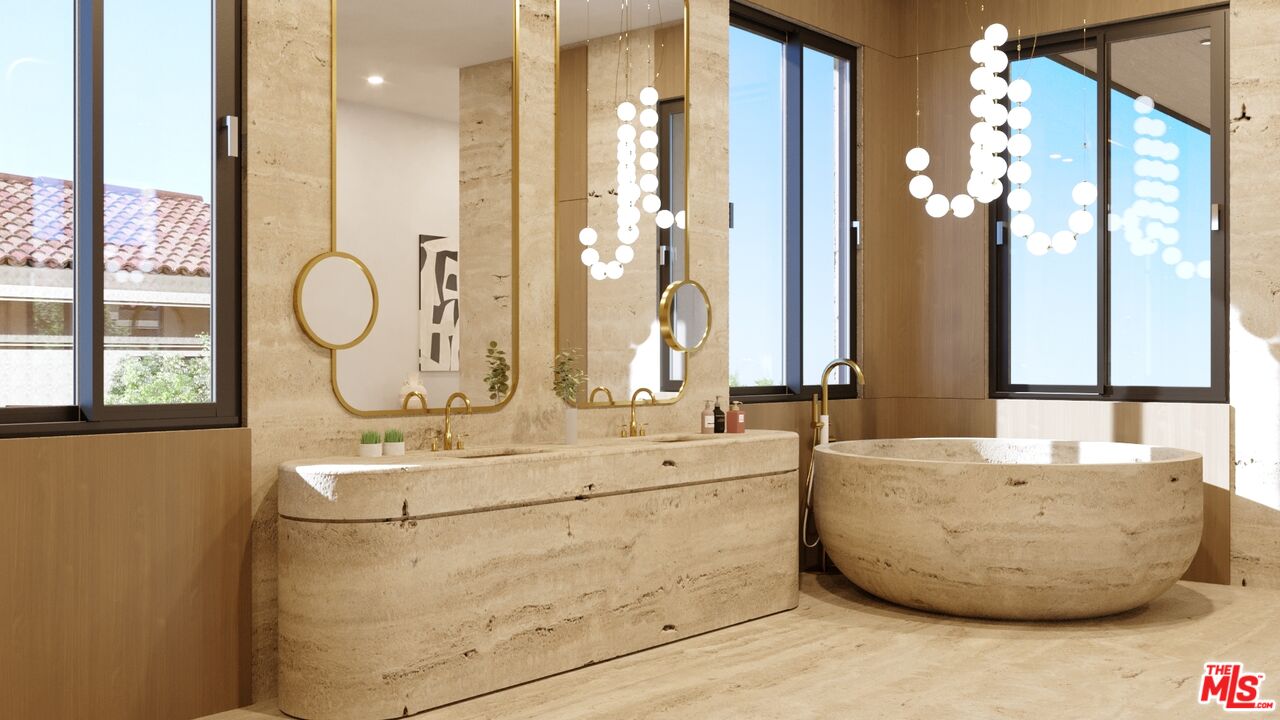
	Rendering of a stone-clad bathroom with a freestanding tub, a glass shower enclosure, and pendant lighting
	Rendering of a bathroom with a freestanding tub beside a glass-enclosed shower and a tall window
	Rendering of a bathroom vanity with illuminated mirrors beside a freestanding tub and large windows
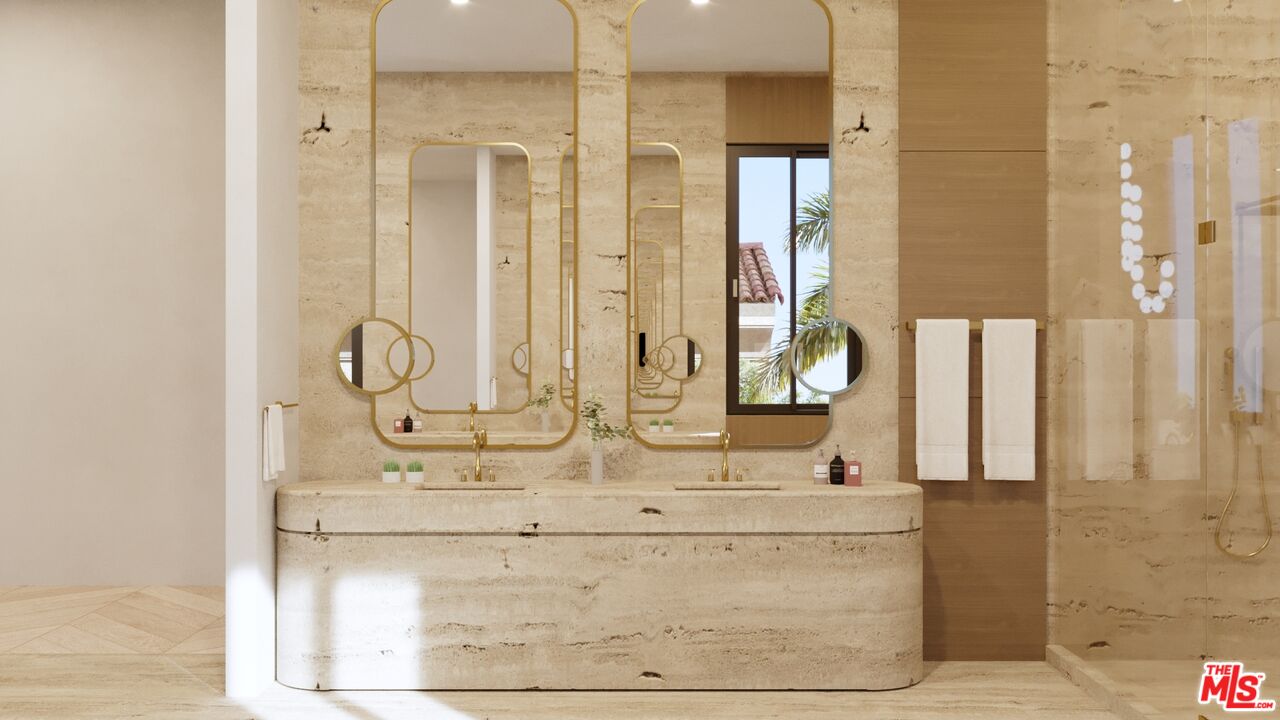
	Rendering of a wide bathroom vanity with twin mirrors, stone finishes, and pendant lighting
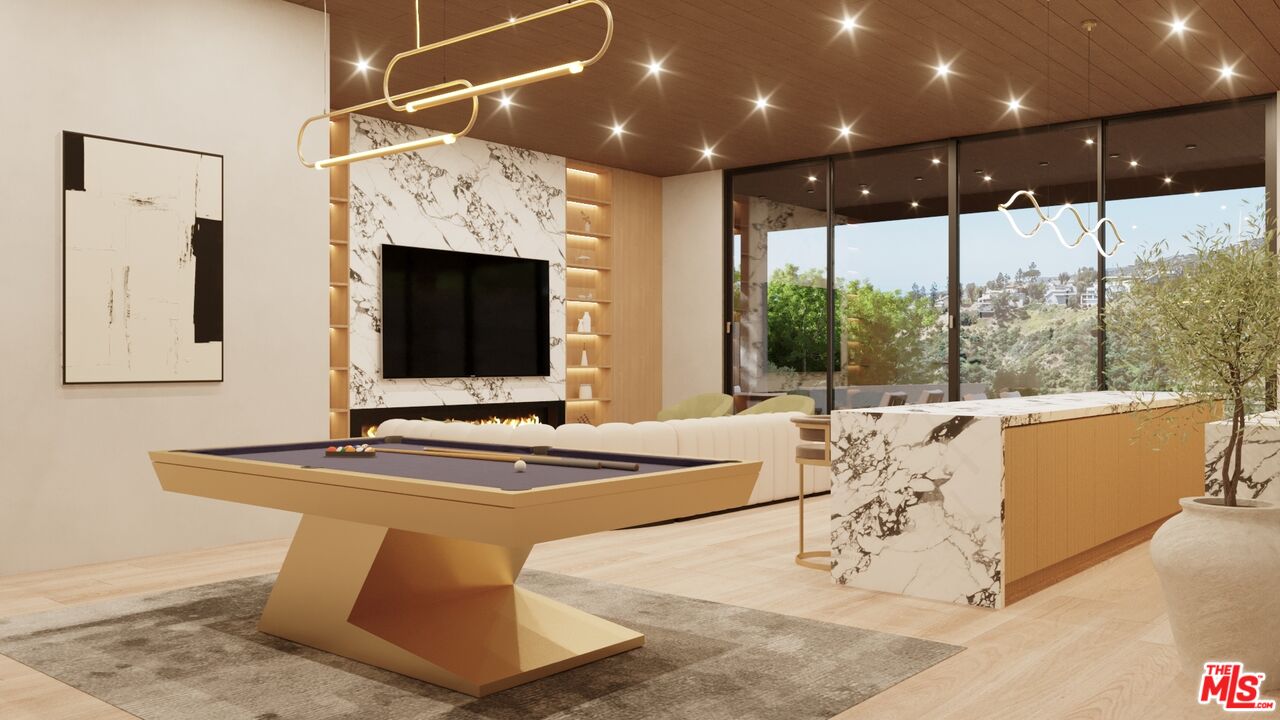
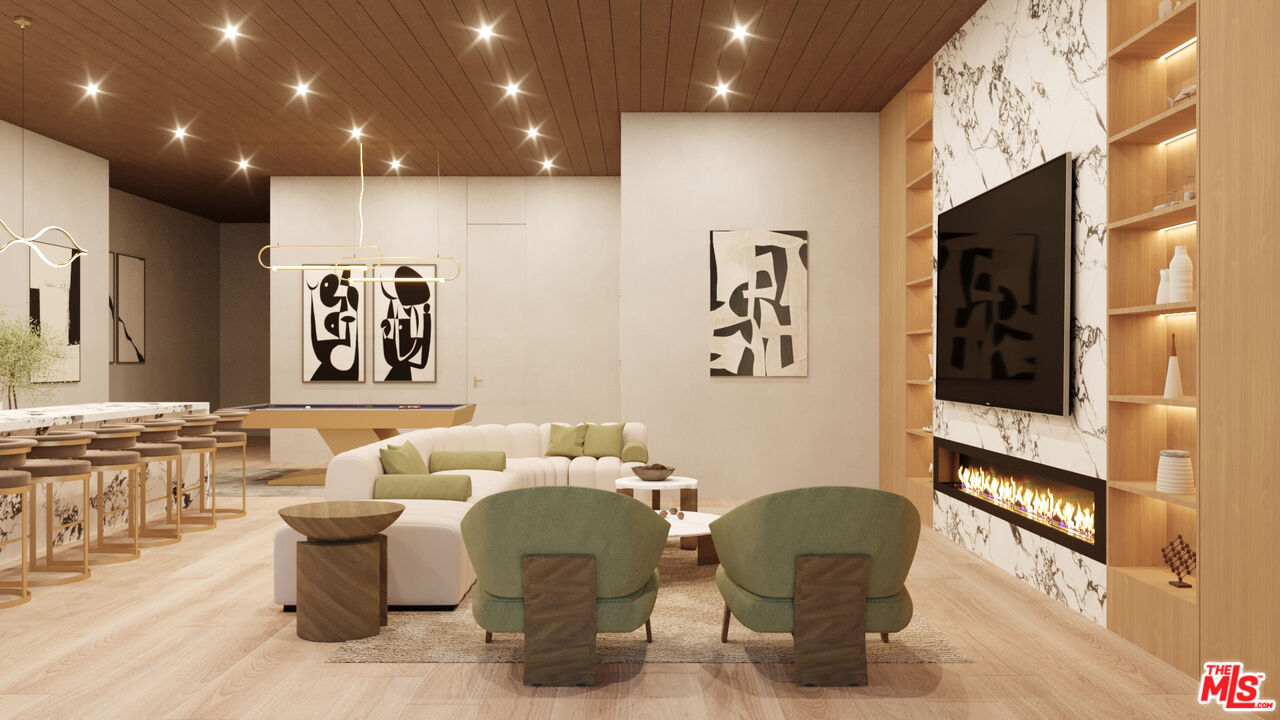
	Rendering of an entertainment lounge with sectional seating, a low coffee table, and recessed ceiling lights
	Rendering of an entertainment lounge with a wall-mounted television and illuminated display shelving
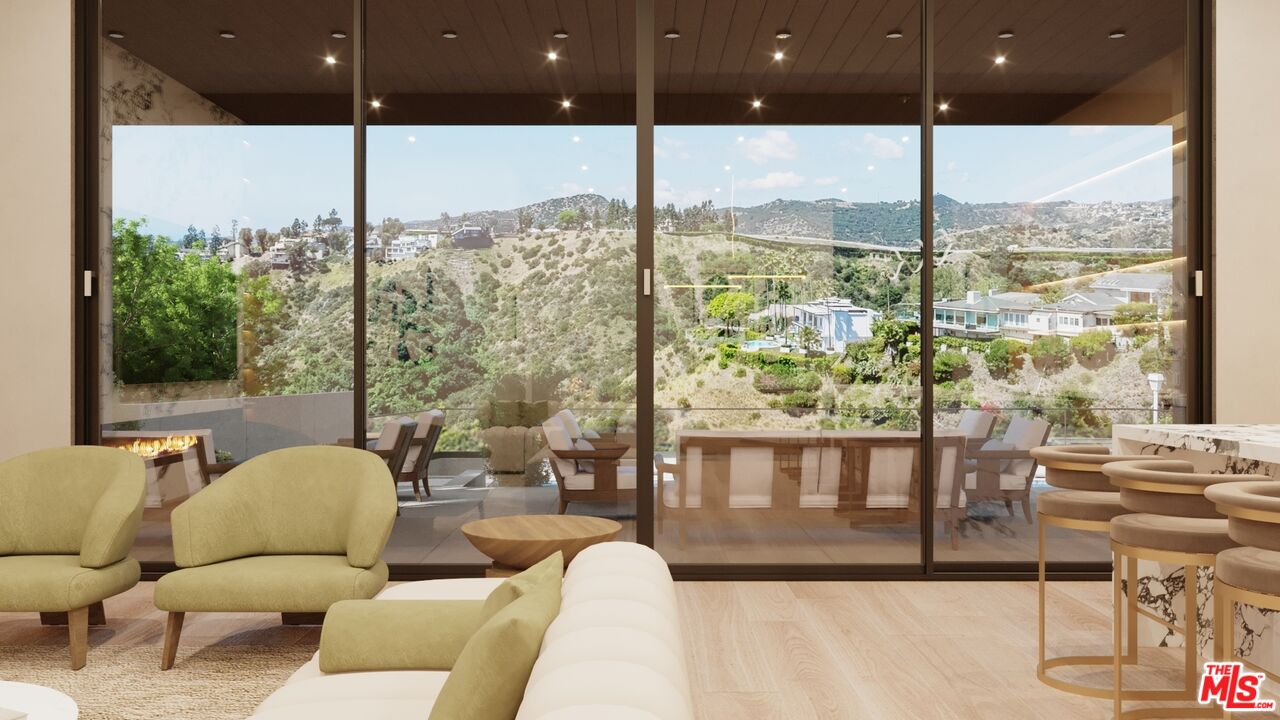
	Rendering of a lounge opening through wide glass doors to a terrace with hillside views
	Rendering of an entertainment bar with illuminated bottle displays, stone counters, and upholstered stools
	Rendering of a table with upholstered chairs beside an entertainment lounge and built-in shelving
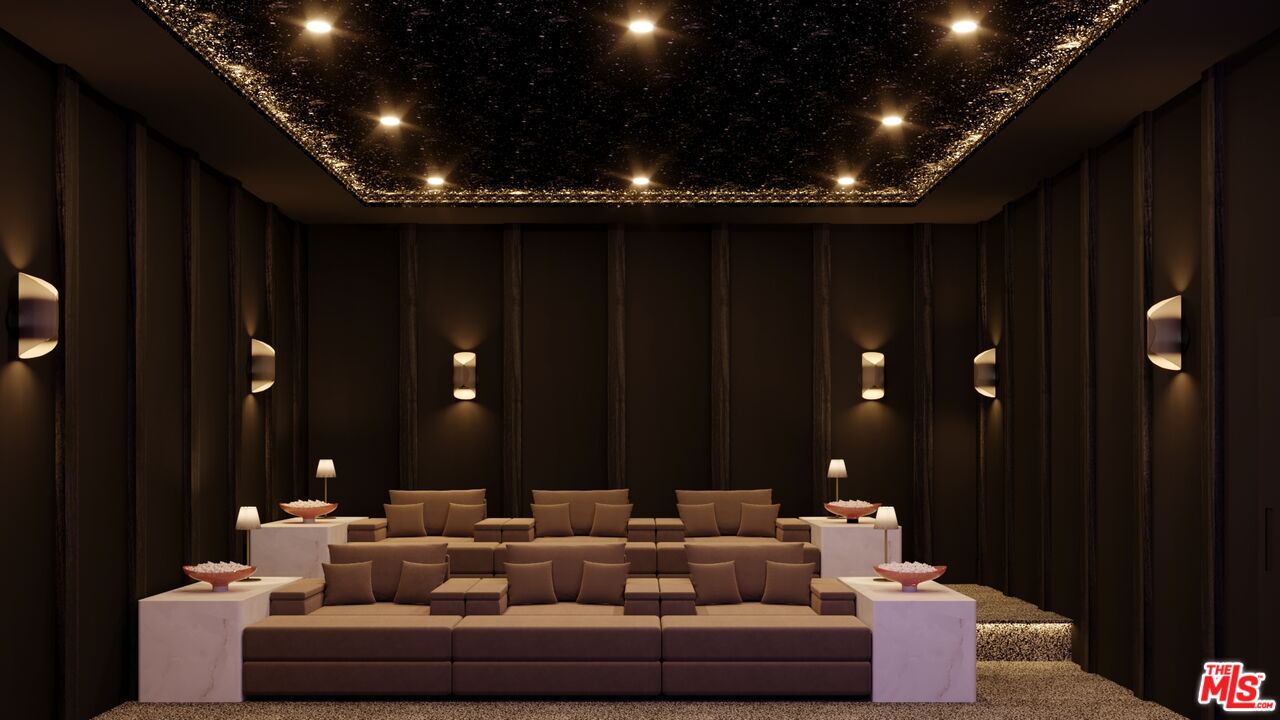
	Rendering of a home theater with tiered seating, dark walls, and star-like ceiling lights
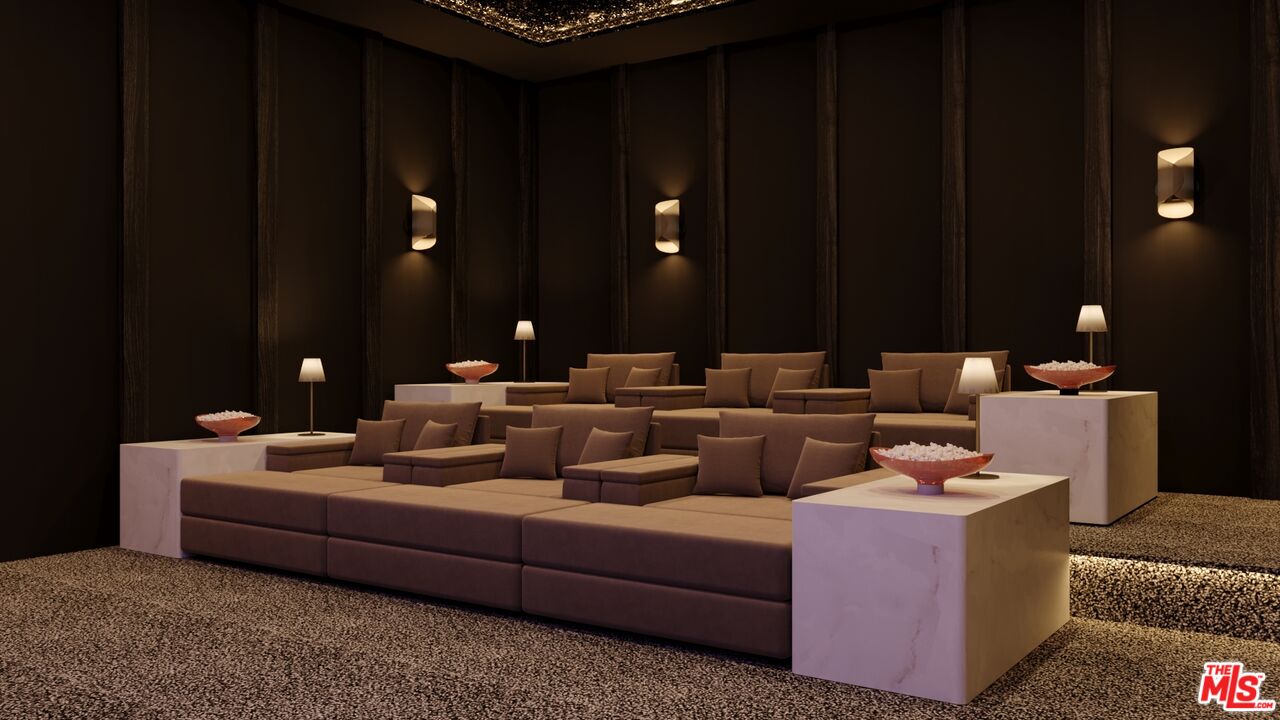
	Rendering of a home theater with stepped rows of upholstered seating and warm accent lighting
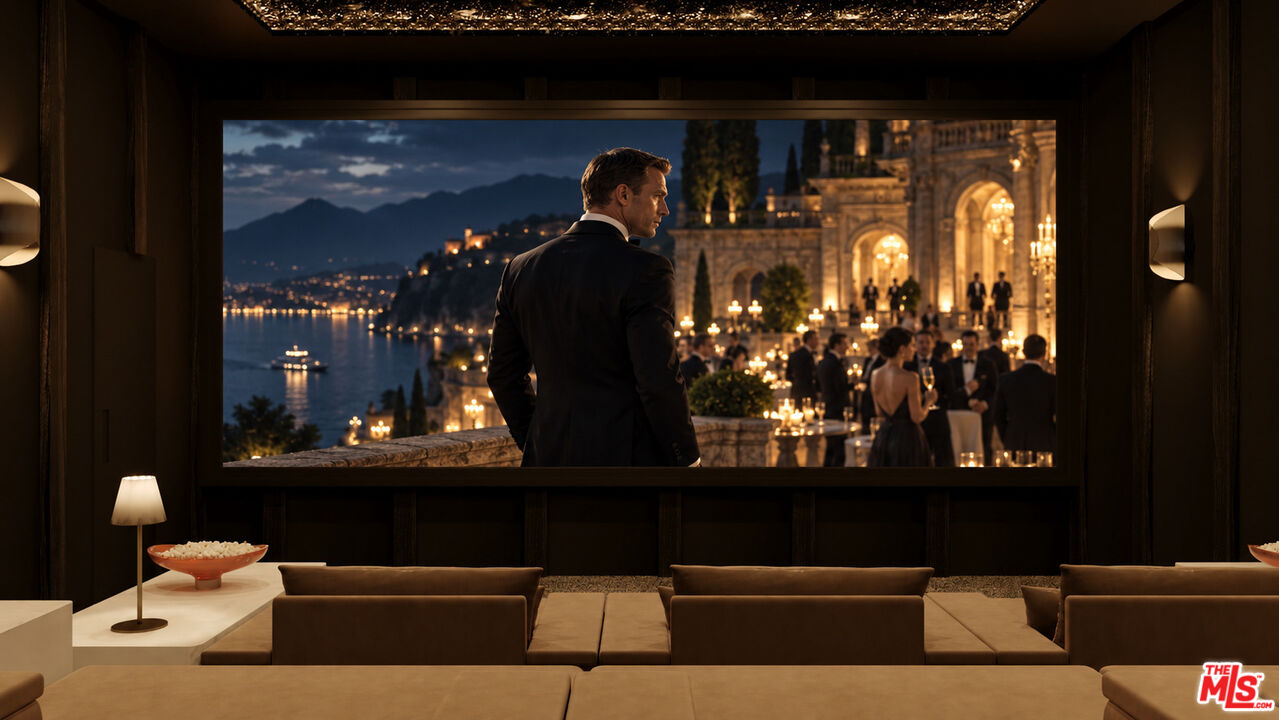
	Rendering of a home theater screen framed by dark wall panels and ceiling lights
	Rendering of a rooftop dining area with a planted border, shade structure, and panoramic views
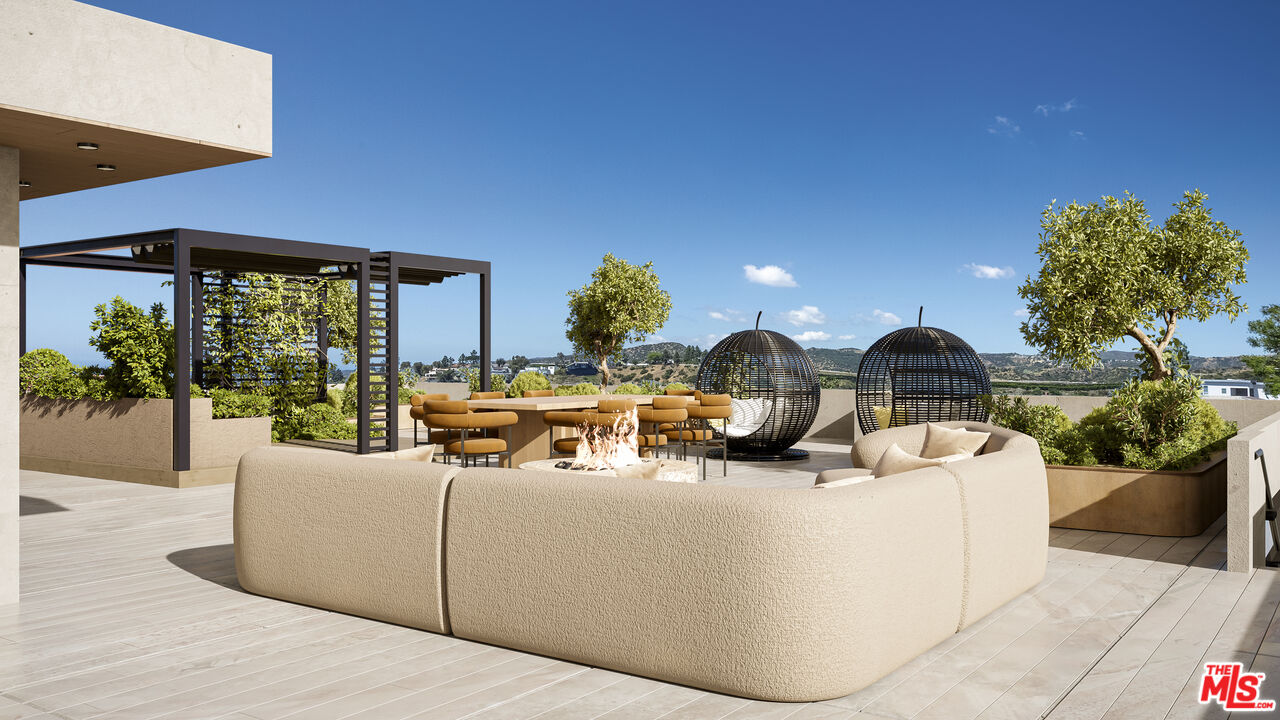
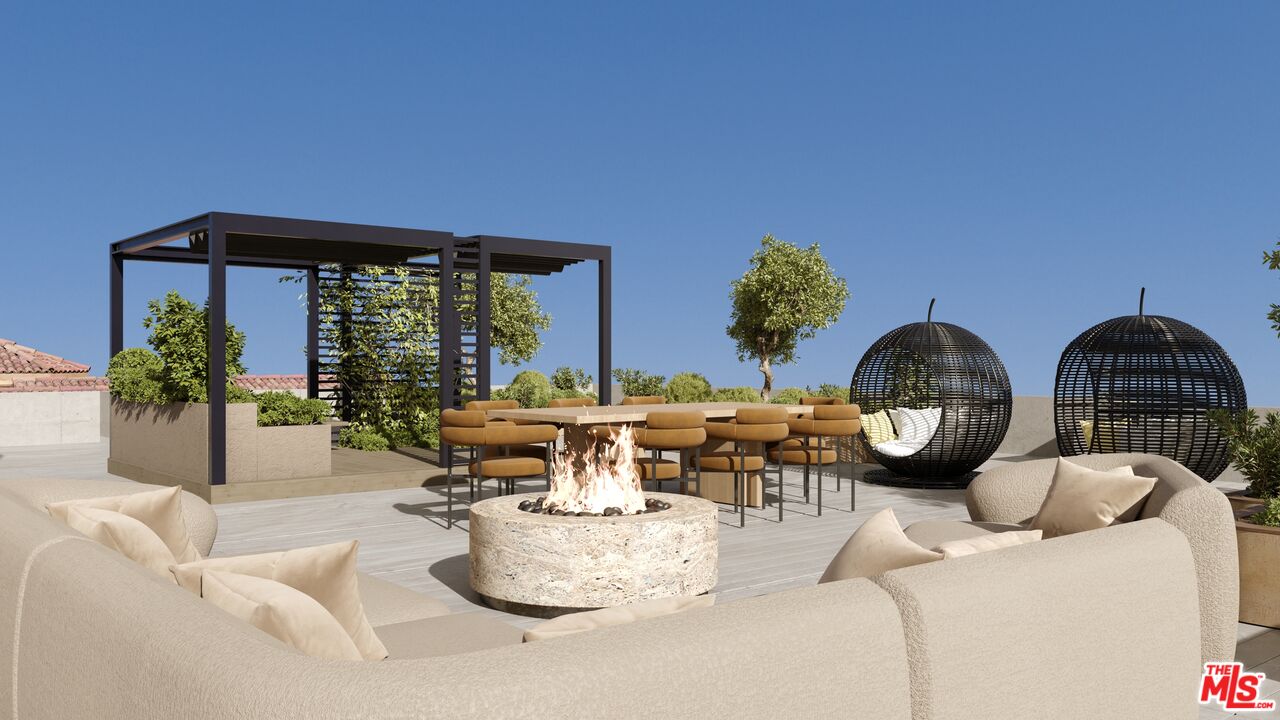
	Rendering of a rooftop lounge with curved seating, hanging chairs, and views across Los Angeles
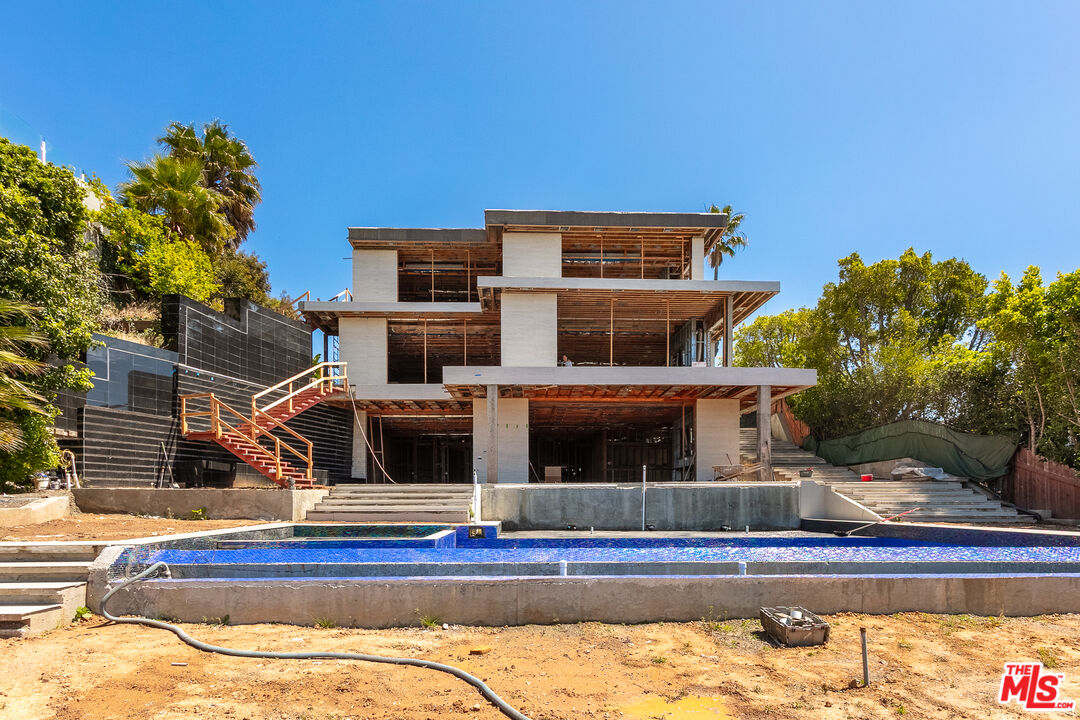
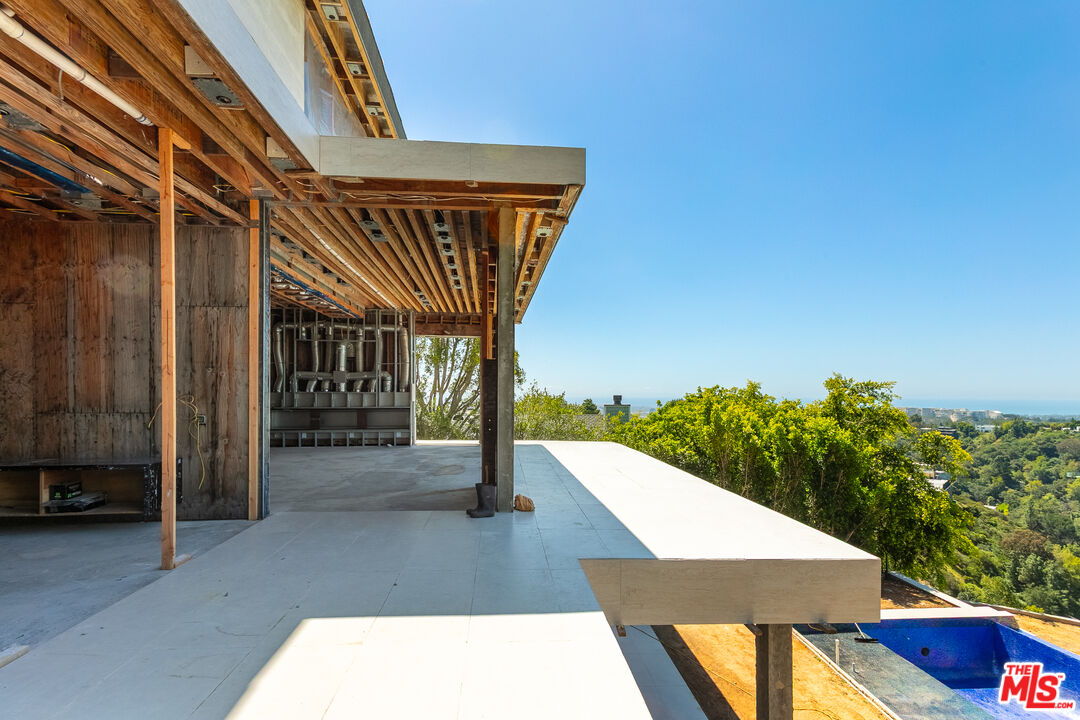
	Current unfinished exterior with exposed framing, open terraces, and construction materials
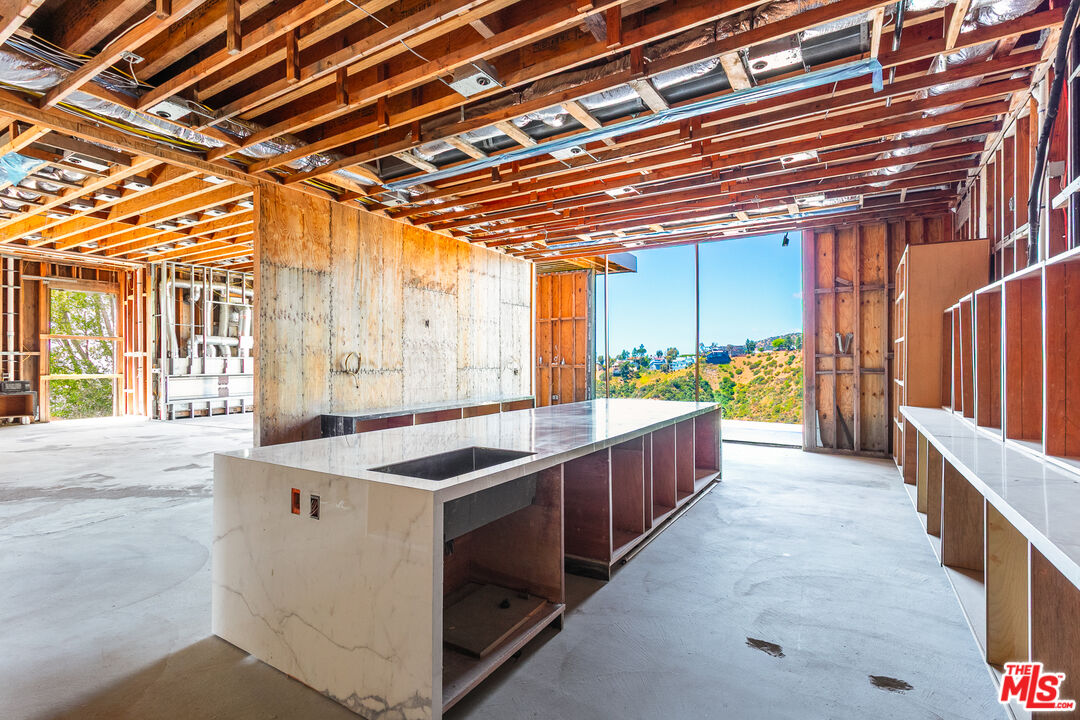
	Unfinished interior with exposed wood framing, overhead beams, and stacked construction materials
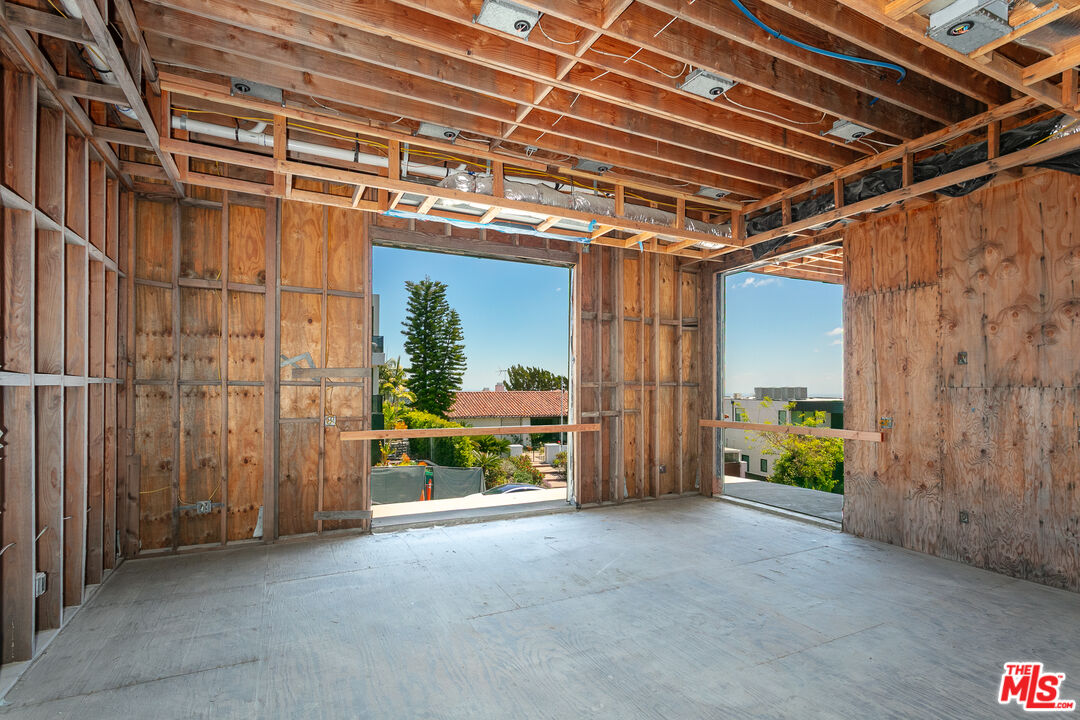
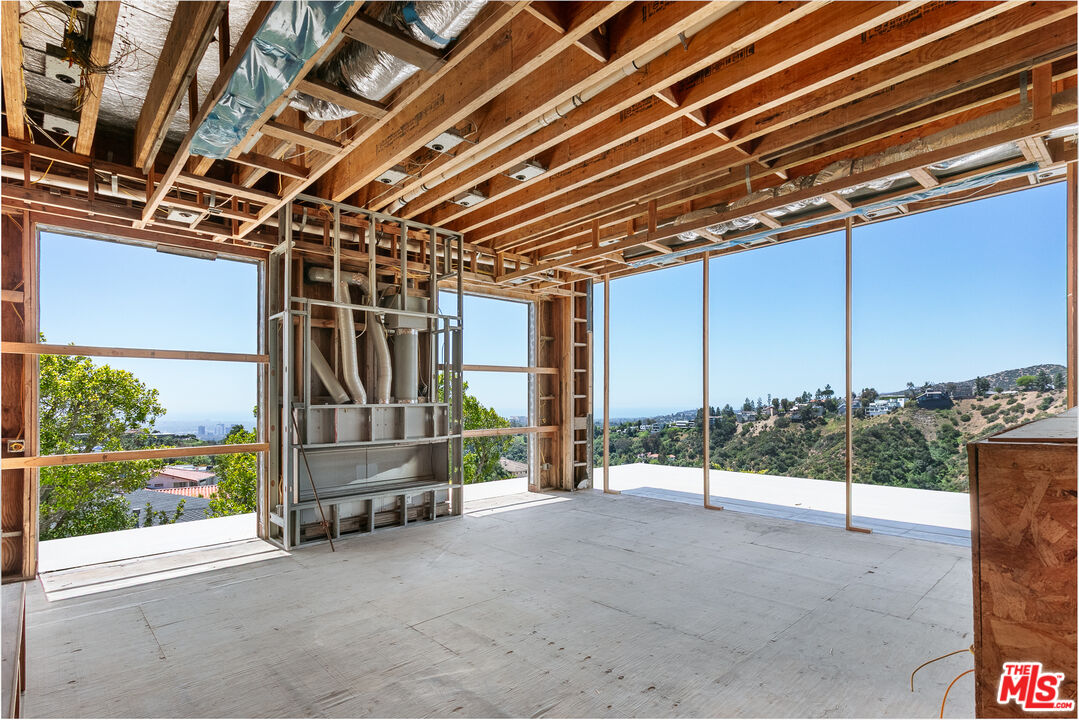
	Unfinished room with exposed wall studs, ceiling framing, and large openings toward the hillside
	Unfinished exterior terrace with exposed framing and views across the surrounding hills
	Unfinished interior with open wall framing and broad views across Los Angeles
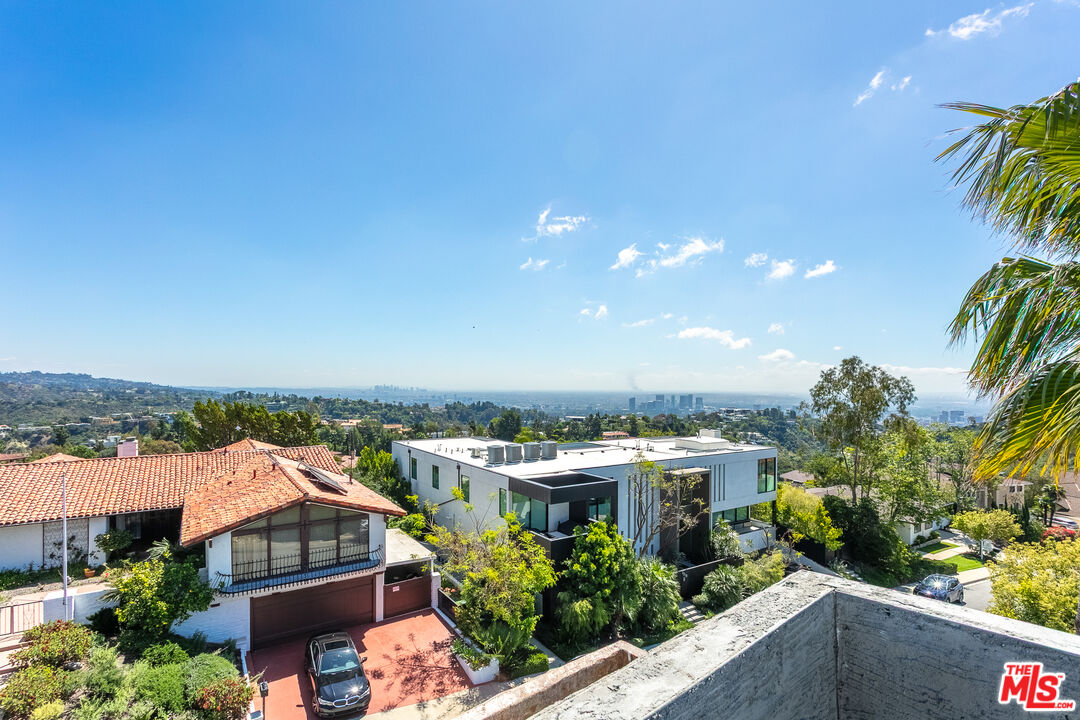
	View across hillside homes and trees toward the Los Angeles skyline beneath a blue sky
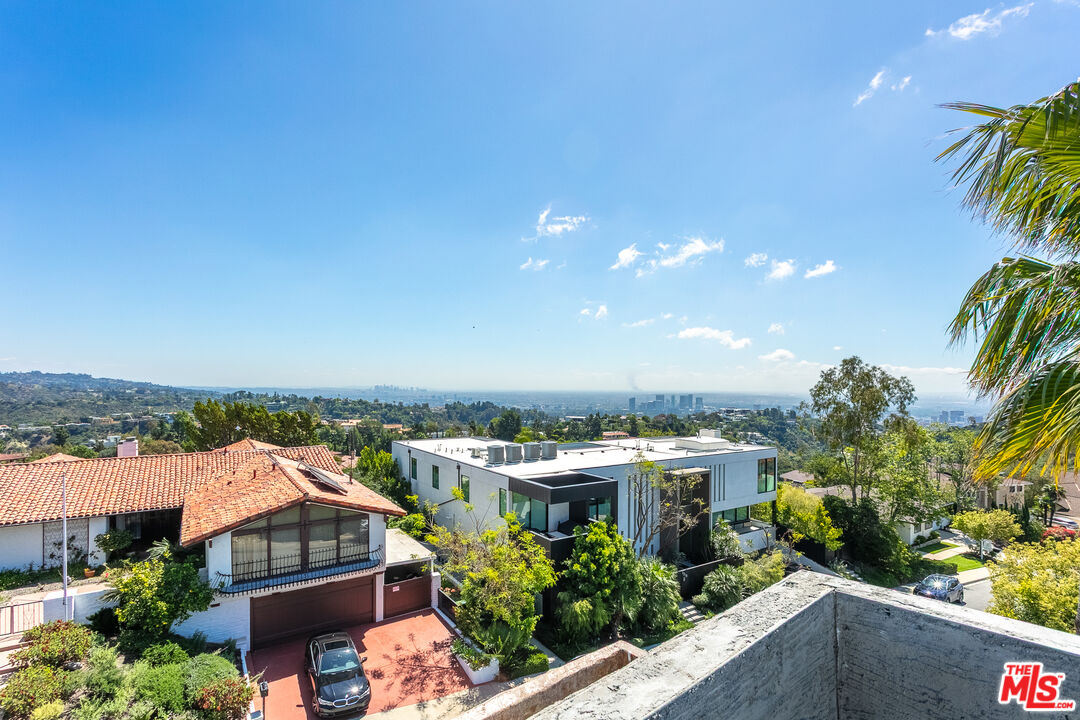
	Alternate view across hillside rooftops and greenery toward the distant Los Angeles skyline
SEE ALL PHOTOS
	Architectural rendering of 1227 Roberto Ln with multiple terraces, a rooftop deck, and a pool
	Rendering of the contemporary exterior with broad glass doors, covered terraces, and poolside seating
	Rendering of a living room with curved seating, a chandelier, and floor-to-ceiling windows overlooking Los Angeles
	Rendering of a living room with a curved sofa, a fireplace beneath a television, and illuminated shelving
	Rendering of a dining area with a rectangular table, upholstered chairs, and sculptural pendant lighting
	Rendering of a built-in bar with upholstered stools, illuminated bottle shelving, and wood cabinetry
	Rendering of an open dining area adjoining a kitchen with stone counters and wood cabinetry
	Rendering of a kitchen with a large stone island, wood cabinetry, and linear pendant lighting
	Rendering of a stone kitchen island with bar seating and floor-to-ceiling wood cabinetry
	Rendering of a bedroom with lounge chairs and floor-to-ceiling windows overlooking the city
	Rendering of a bedroom with an upholstered bed, a bench, and a full-height wood-paneled wall
	Rendering of illuminated wardrobe cabinetry with glass doors, hanging storage, and drawers
	Rendering of a walk-in closet entrance with illuminated shelving and glass wardrobe doors
	Rendering of a bedroom seating area with rounded lounge chairs and a wall-mounted television
	Rendering of a walk-in closet with illuminated wardrobes, a central island, and a chandelier
	Rendering of a stone-clad bathroom with a freestanding tub, a glass shower enclosure, and pendant lighting
	Rendering of a bathroom with a freestanding tub beside a glass-enclosed shower and a tall window
	Rendering of a bathroom vanity with illuminated mirrors beside a freestanding tub and large windows
	Rendering of a wide bathroom vanity with twin mirrors, stone finishes, and pendant lighting
	Rendering of an entertainment lounge with sectional seating, a low coffee table, and recessed ceiling lights
	Rendering of an entertainment lounge with a wall-mounted television and illuminated display shelving
	Rendering of a lounge opening through wide glass doors to a terrace with hillside views
	Rendering of an entertainment bar with illuminated bottle displays, stone counters, and upholstered stools
	Rendering of a table with upholstered chairs beside an entertainment lounge and built-in shelving
	Rendering of a home theater with tiered seating, dark walls, and star-like ceiling lights
	Rendering of a home theater with stepped rows of upholstered seating and warm accent lighting
	Rendering of a home theater screen framed by dark wall panels and ceiling lights
	Rendering of a rooftop dining area with a planted border, shade structure, and panoramic views
	Rendering of a rooftop lounge with curved seating, hanging chairs, and views across Los Angeles
	Current unfinished exterior with exposed framing, open terraces, and construction materials
	Unfinished interior with exposed wood framing, overhead beams, and stacked construction materials
	Unfinished room with exposed wall studs, ceiling framing, and large openings toward the hillside
	Unfinished exterior terrace with exposed framing and views across the surrounding hills
	Unfinished interior with open wall framing and broad views across Los Angeles
	View across hillside homes and trees toward the Los Angeles skyline beneath a blue sky
	Alternate view across hillside rooftops and greenery toward the distant Los Angeles skyline
For Sale

1227 Roberto Ln

1227 Roberto Ln, Los Angeles, CA 90077

$9,000,000

From Downtown to the Pacific, Los Angeles becomes part of the architecture. Introducing The Observatory at 1227 Roberto Ln, a gated contemporary estate offered for sale in Bel Air, conceived around the city, canyon, and ocean views that define its setting.

Spanning approximately 9,200 SF, the residence is designed to draw that panorama into everyday life through walls of Fleetwood glass, covered terraces on every level, and an expansive rooftop overlooking Los Angeles.

Offered approximately 85% complete and sold in its current unfinished condition. The Observatory invites its next owner to bring the architectural vision to completion and make the finished residence their own. The following describes the envisioned completed home.

Twelve-foot ceilings and floating staircases define open living spaces designed to flow onto the terraces. A show kitchen and separate chef’s kitchen are planned to support both everyday meals and larger gatherings, with room for evenings to move from dinner indoors to conversation overlooking the city.

The outdoor design includes a pool and spa with floating pavers, an oversized step-in lounging platform, and a built-in barbecue. Da Vinci fireplaces are envisioned as focal points for gathering after sunset, extending the home’s entertaining spaces into the open air.

The lower-level design brings together a naturally lit entertainment lounge, bar, wine cellar, and theater, alongside a gym, steam shower, and dry sauna. Guest suites and expansive patios complete the planned layout.

Upstairs, the planned en-suite bedrooms include a primary retreat with a fireplace, private terrace, spa-inspired bath, and oversized dual closets. The design also incorporates elevator access to all levels and smart home automation.

The experience culminates on the approx. 3,000 SF rooftop deck. Envisioned with multiple lounge areas, it offers space for a quiet pause above the city or an evening shared with friends as the skyline lights up. Here, the breadth of the setting becomes the centerpiece, stretching from Downtown through the canyons toward the Pacific.

From skyline to shoreline, The Observatory is envisioned as a residence to experience Los Angeles in full. With the home approximately 85% complete, the opportunity is to bring that vision to life and make this perspective your own.

Contact Rochelle Maize to learn more about the property’s current condition and schedule a private showing of The Observatory.

5
beds

6
baths

9,213 Sq.Ft. LIVING AREA

0.34 Acres lot
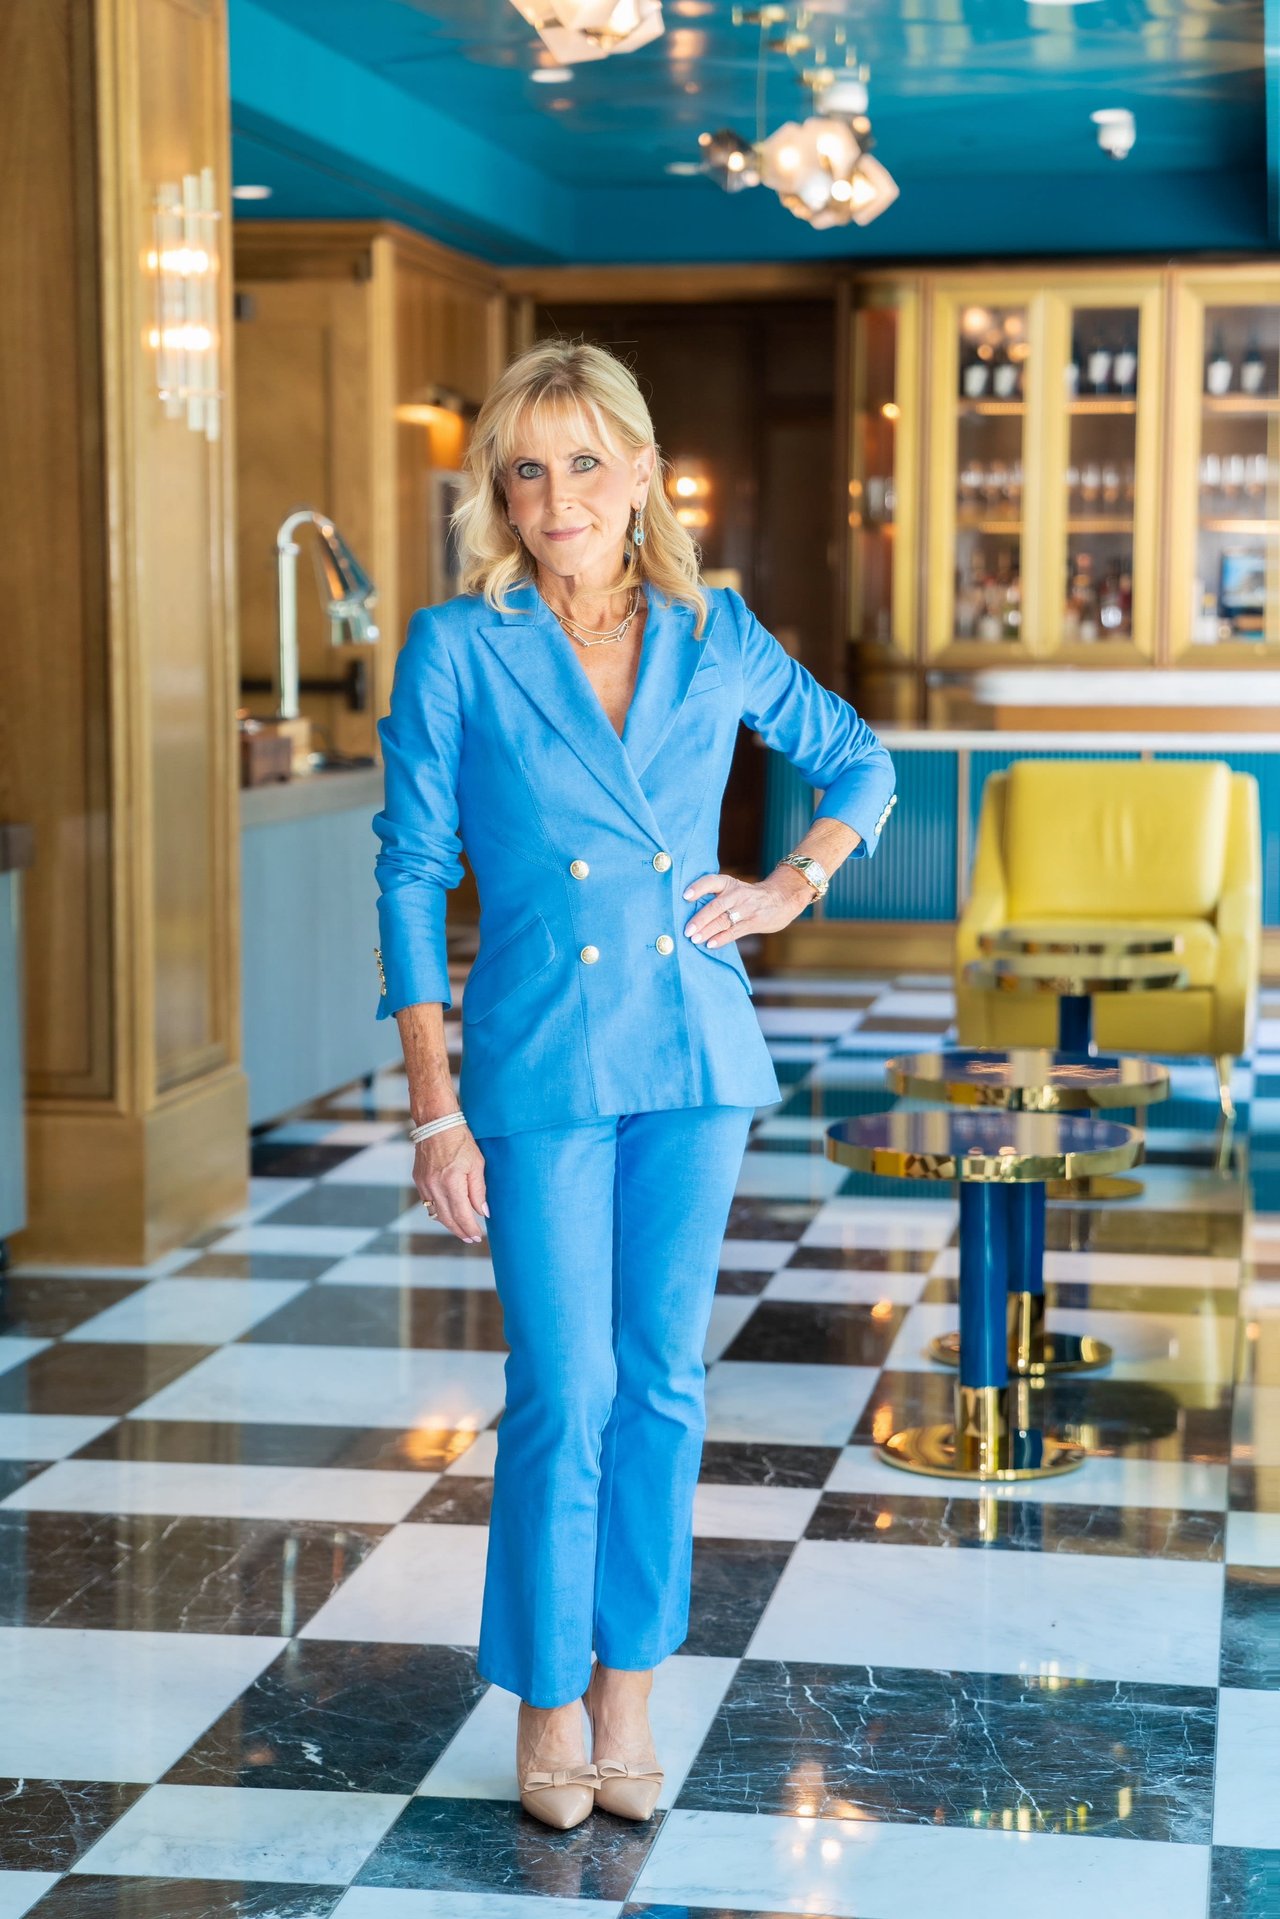
Rochelle Atlas Maize

Rochelle Atlas Maize

	Rendering of the contemporary exterior with broad glass doors, covered terraces, and poolside seating

Schedule a Showing

We would love to show you our beautiful property. Please select your preferred date and time below. An agent will be in touch shortly to confirm your appointment.

Schedule a Tour

We would love to show you our beautiful property. Please select your preferred date and time below. An agent will be in touch shortly to confirm your appointment.
Thank you for your interest in 1227 Roberto Ln, Los Angeles, CA 90077. We are reviewing your request and will be in touch shortly!

Features & Amenities

Interior

  • total bedrooms5
  • Total bathrooms6
  • full bathrooms5
  • half bathroom1
  • Laundry room Inside
  • Flooring Other
  • Fireplace Den, Game Room, Primary Bedroom
  • APPLIANCES Alarm System, Dishwasher, Dryer, Range/Oven, Refrigerator, Washer

Area & Lot

  • Status For Sale
  • Living Area9,213 Sq.Ft.
  • Lot Area0.34 Acres
  • MLS® ID26874435
  • TypeResidential
  • NeighborhoodBel Air & Holmby Hills
  • Architecture StylesModern
  • View DescriptionCanyon, City Lights, Ocean

Exterior

  • STORIES2
  • PoolIn Ground
  • parkingGarage - 2 Car, Side By Side, Garage Is Attached, Driveway
  • HEAT TYPECentral
  • AIR CONDITIONINGCentral

Financial

  • Sales Price$9,000,000
  • Zoning LARE15

Bel Air & Holmby Hills

The gated community of Bel Air is among the world’s most exclusive communities.

Explore

WORK WITH US

Rochelle Atlas Maize is Beverly Hill’s Leading Luxury Realtor and has helped hundreds of buyers & sellers in Los Angeles and Beverly Hills, resulting in over $3.5 Billion in closed transactions.
Follow Us