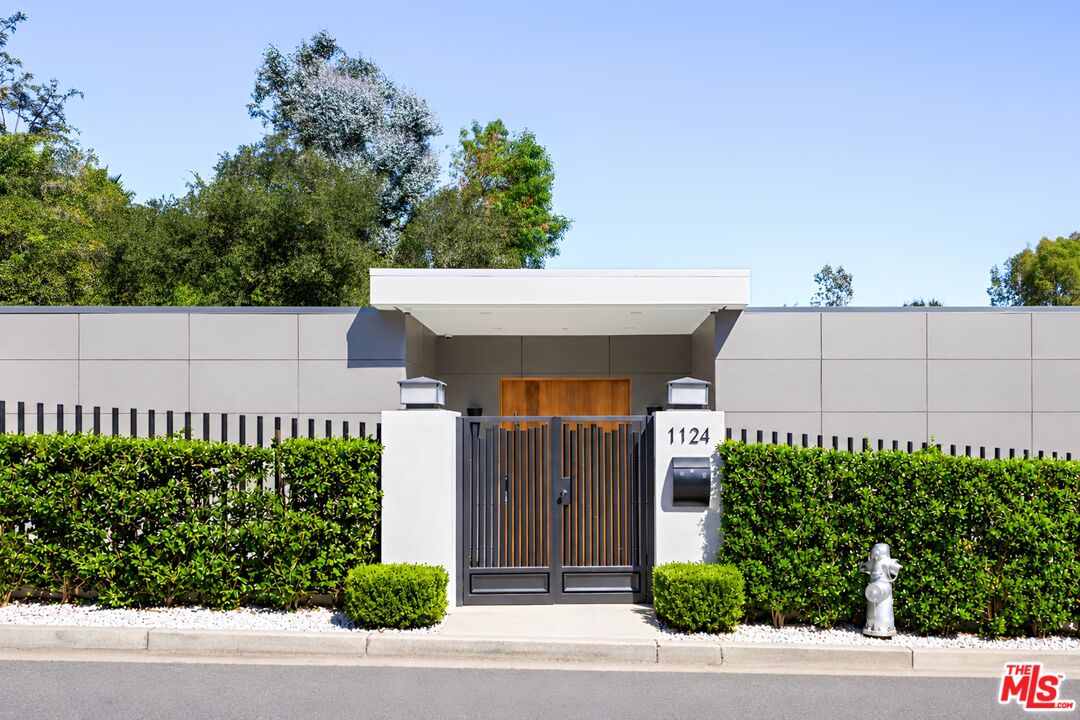
Gated entrance at 1124 Summit Dr with a contemporary canopy, wood-and-metal gate, and trimmed hedges
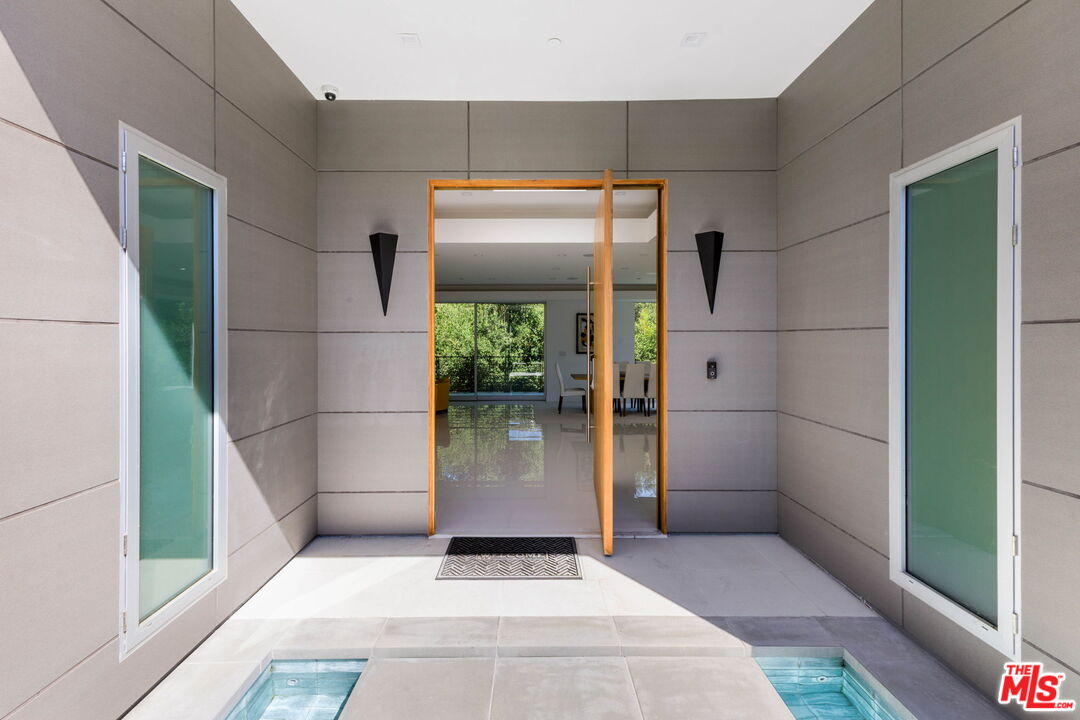
Covered entrance with floating steps over a reflecting pool leading to a tall pivot door
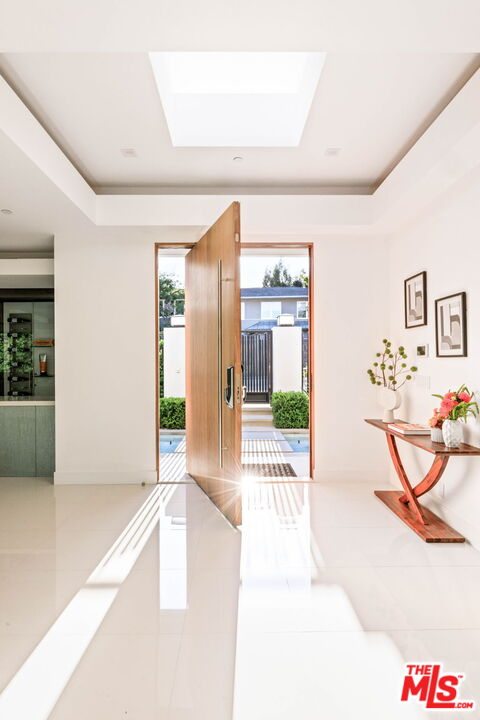
Open wood pivot door connecting the bright foyer to the gated entrance
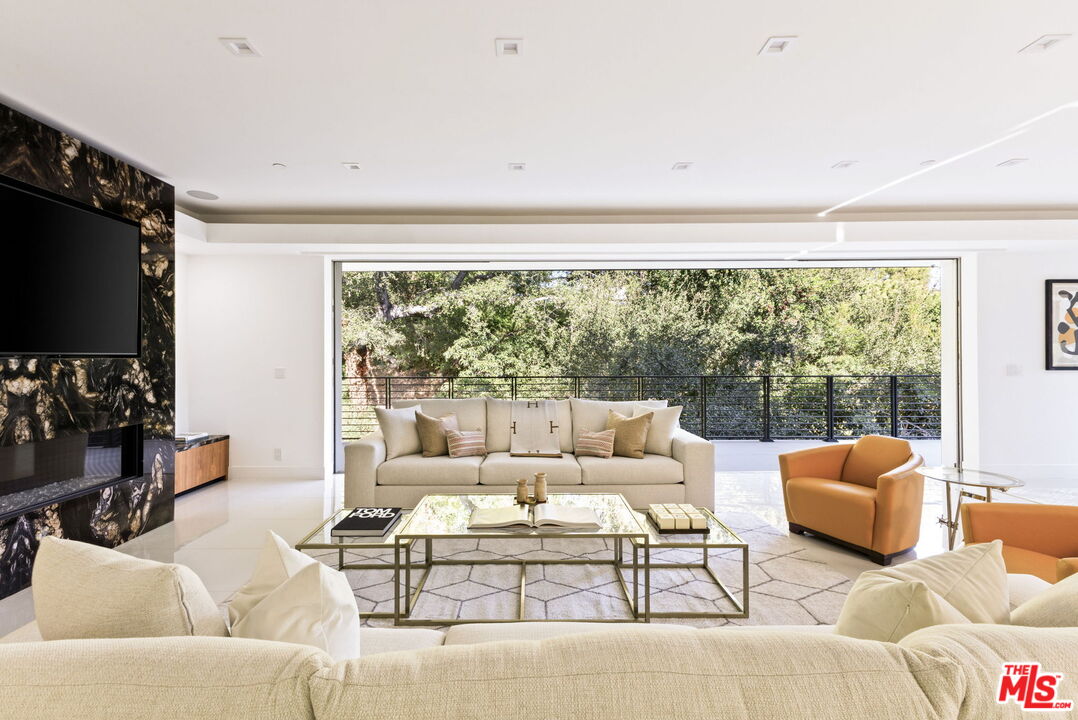
Living room with a dark marble fireplace wall and wide glass doors opening to a tree-lined terrace
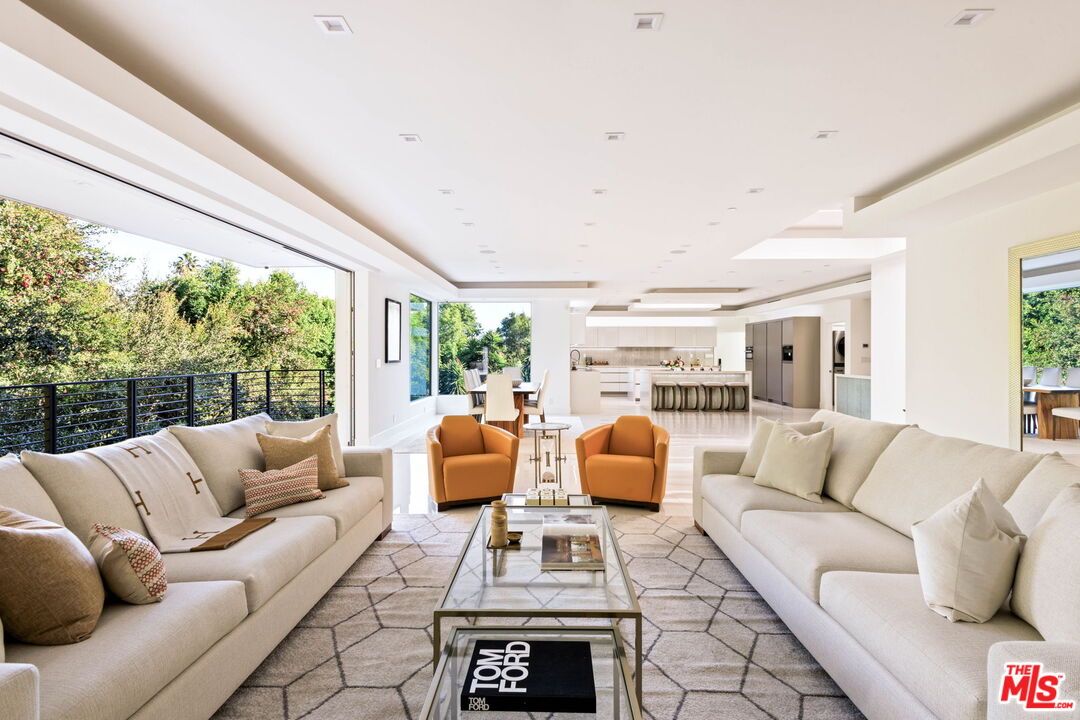
Open living room with cream sofas, tan armchairs, and views toward the dining area and kitchen
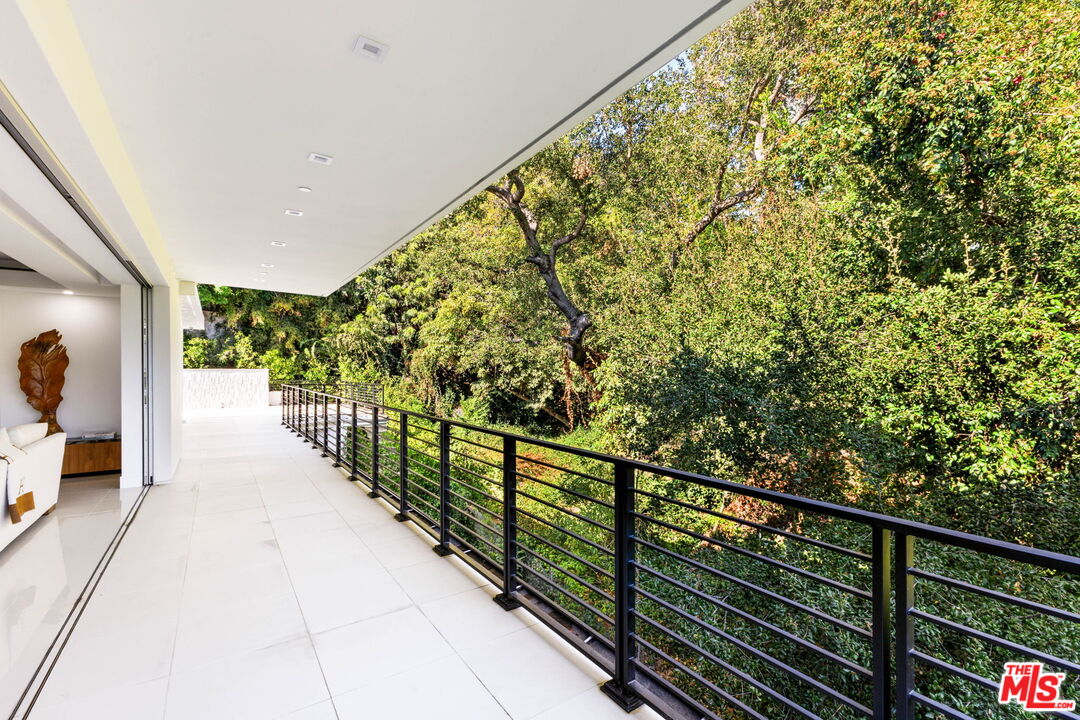
Covered terrace with light tile flooring, a black metal railing, and leafy treetop views
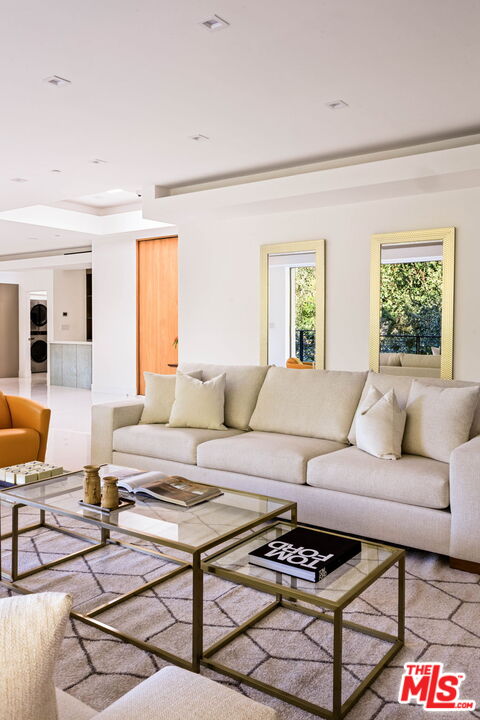
Cream living room sofa beneath three vertical mirrors beside the wood entry door
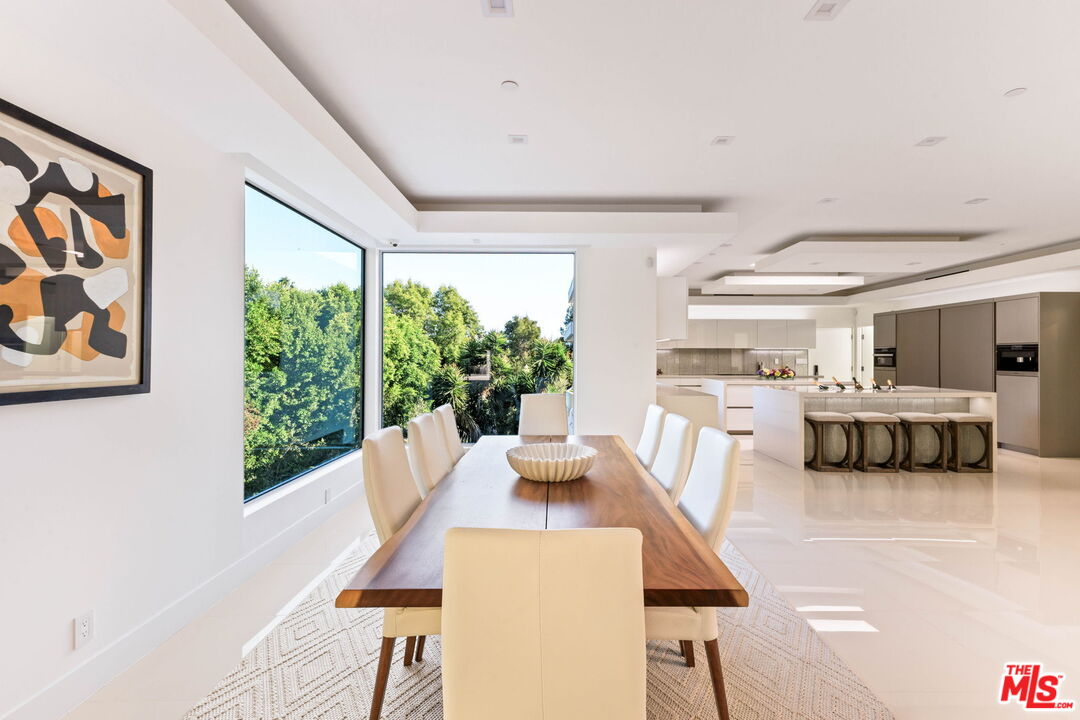
Dining area with a rectangular wood table, upholstered chairs, and large windows beside the open kitchen
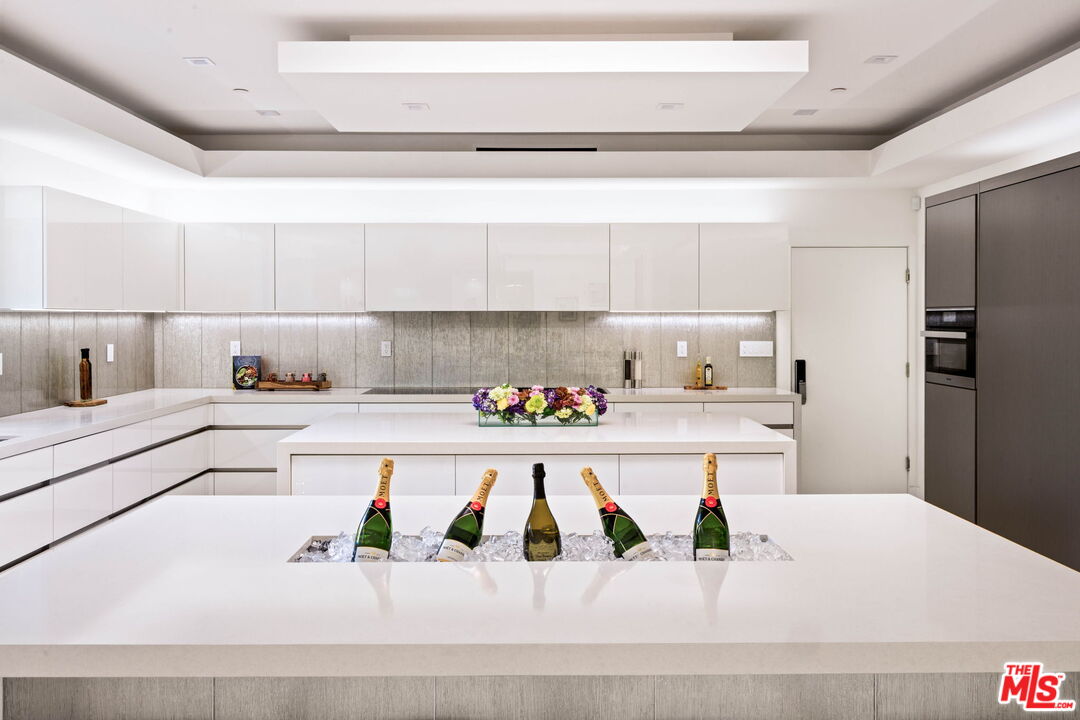
Kitchen island with a recessed beverage trough, white cabinetry, and a tray ceiling
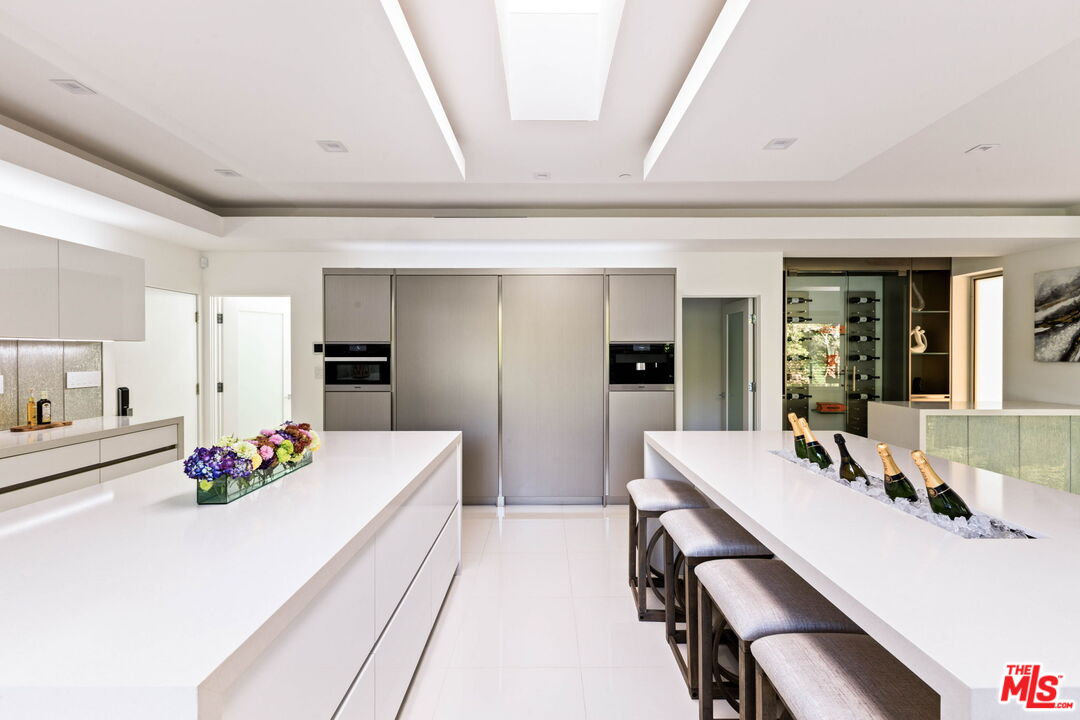
Kitchen with two white islands, bar seating, and tall refrigerator and freezer columns
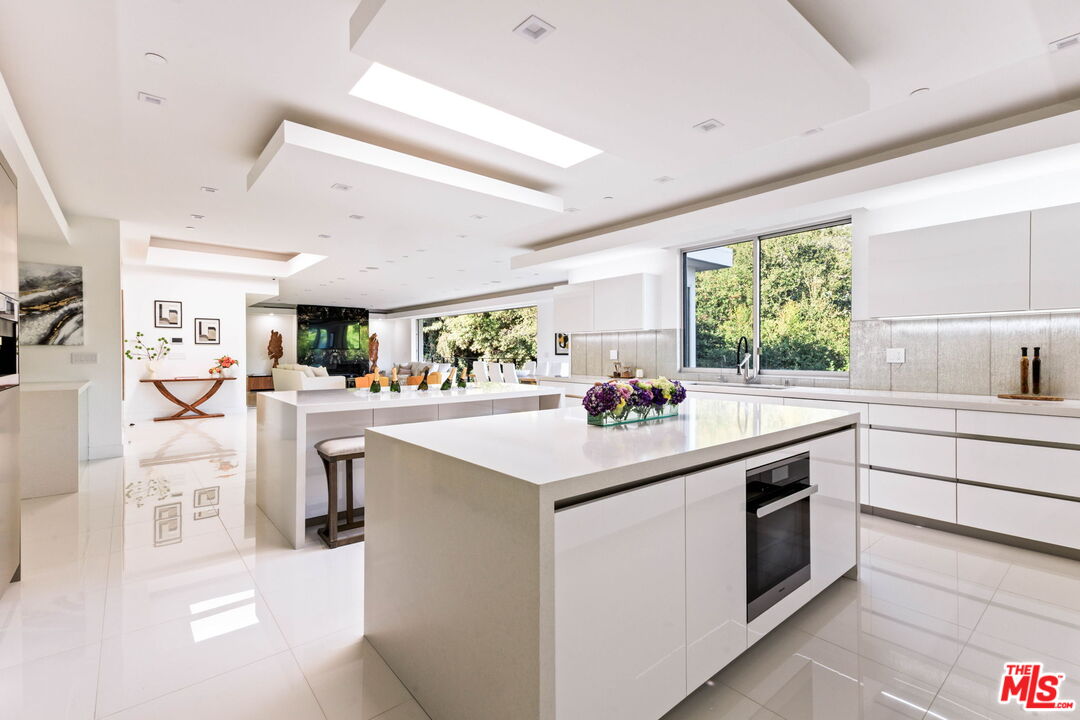
Kitchen island with a built-in oven, white cabinetry, and large windows overlooking greenery
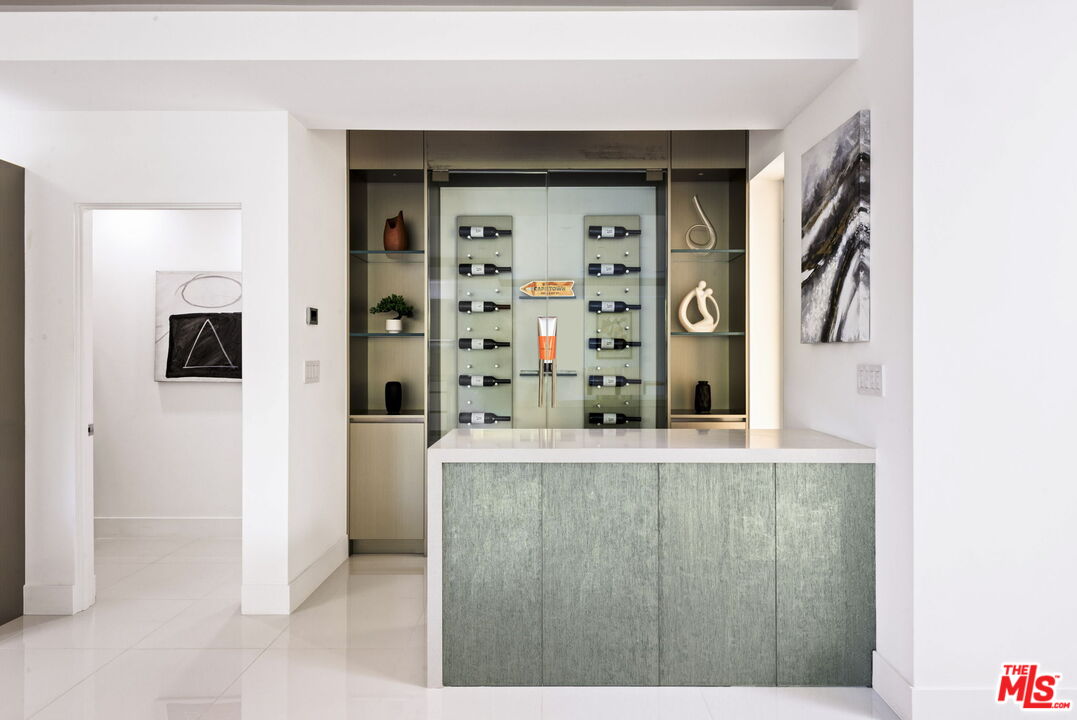
Bar counter with textured cabinetry in front of an illuminated glass-enclosed wine cellar
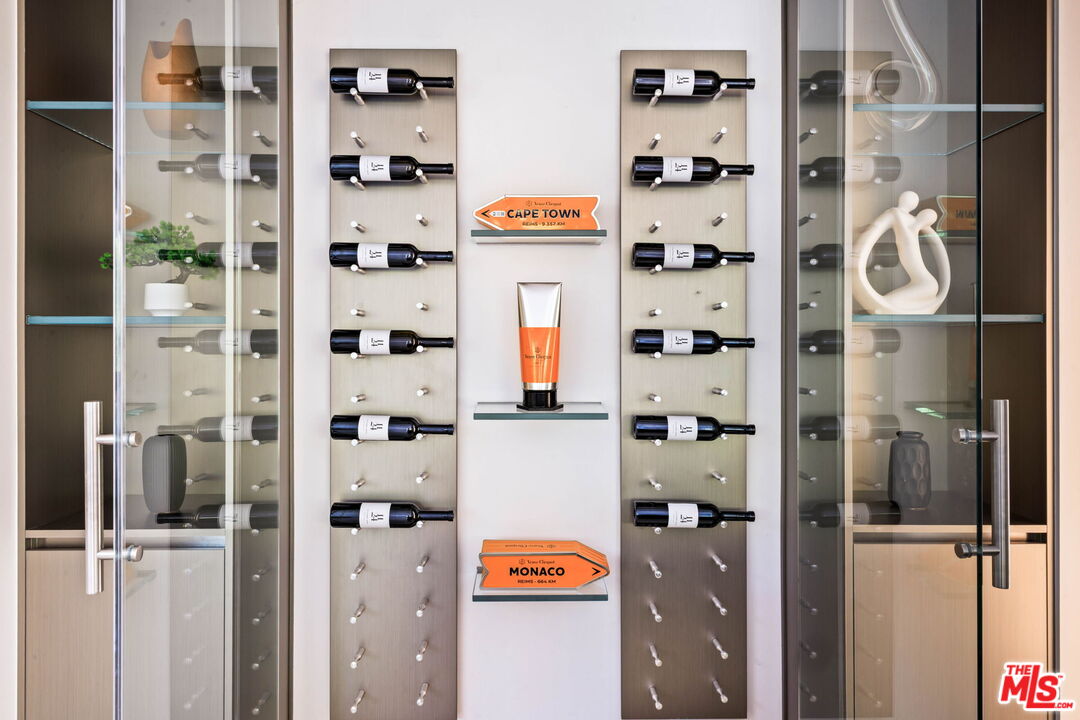
Glass-enclosed wine cellar with individual bottle racks and illuminated display shelving
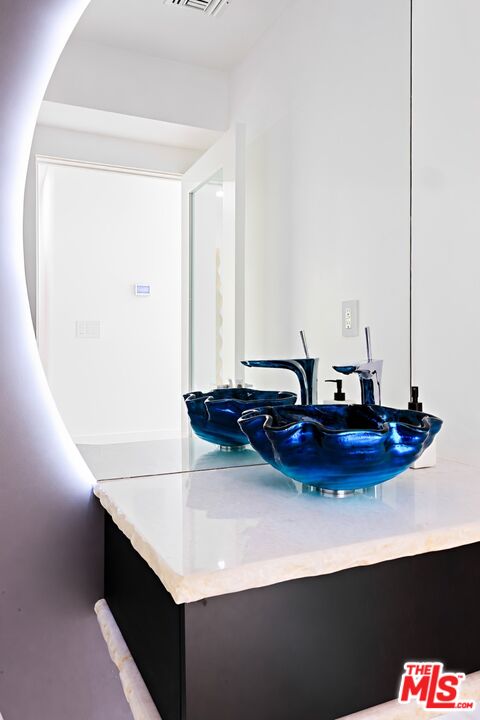
Two blue glass vessel sinks with dark faucets beneath a wide bathroom mirror
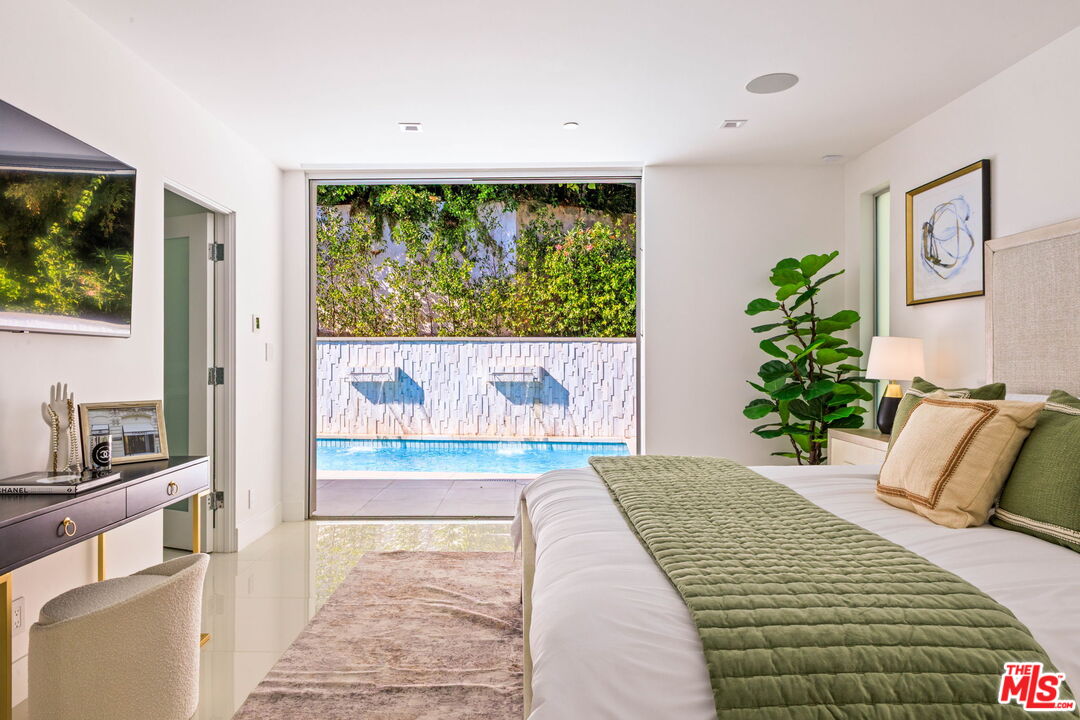
Bedroom with green bedding and an open doorway leading directly to the pool terrace
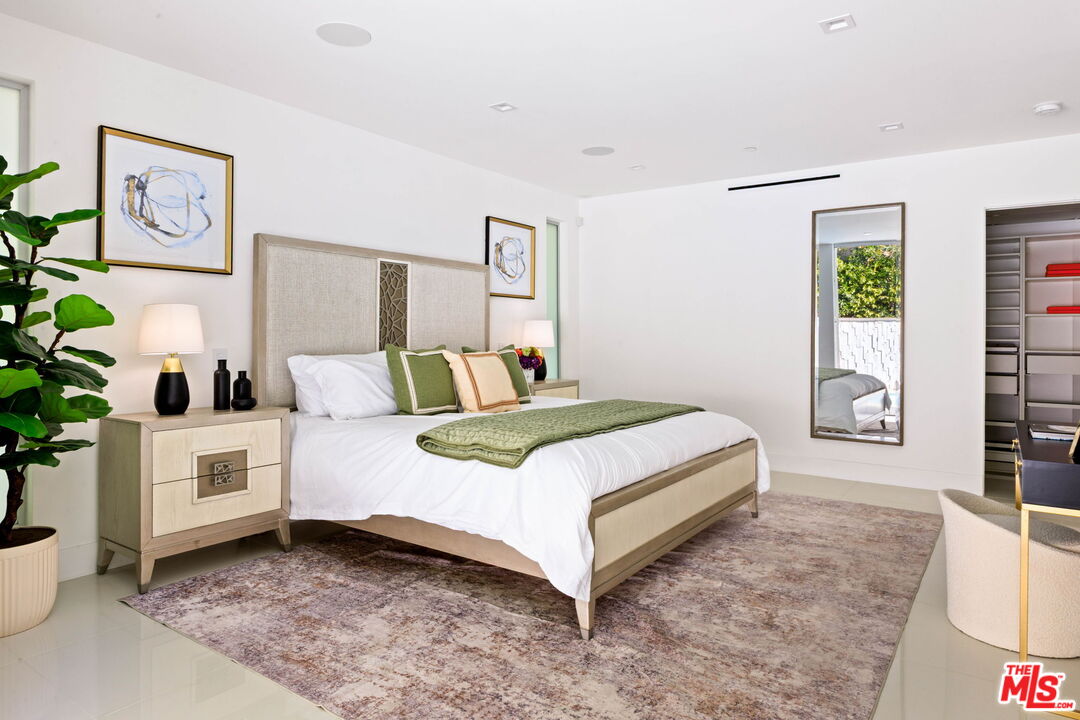
Bedroom with an upholstered bed, green accents, matching nightstands, and a wall-mounted television
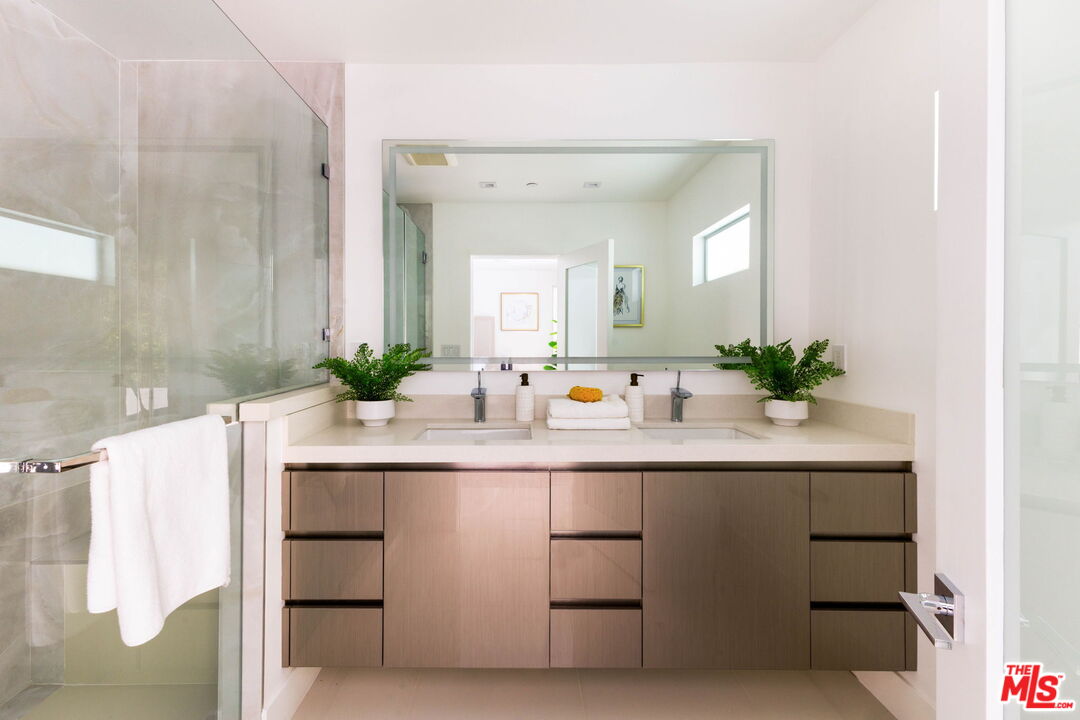
Bathroom with a wide wood vanity, a large mirror, and an adjacent glass-enclosed shower
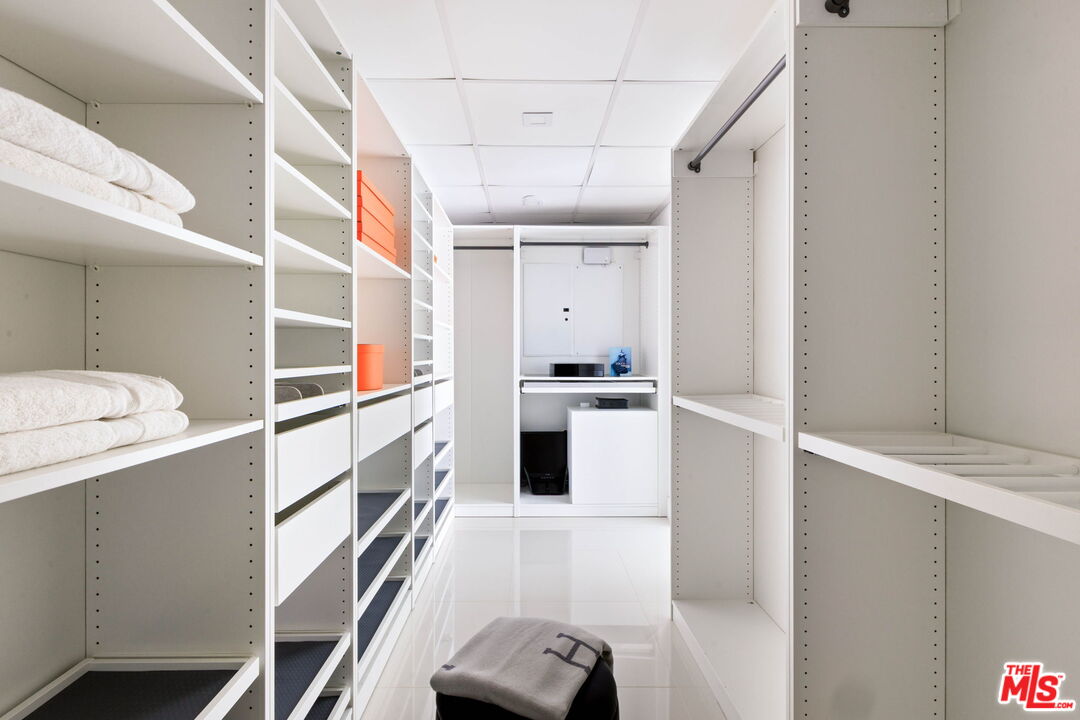
Walk-in closet with open shelving, drawers, and hanging rails on both sides
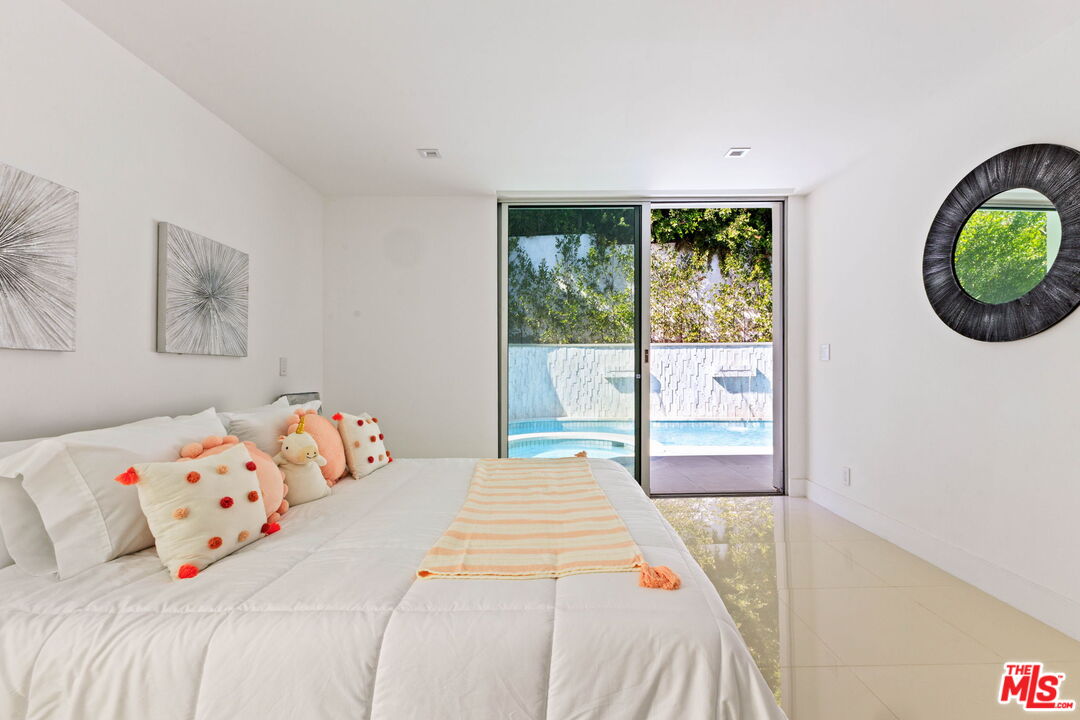
Bedroom with orange-accented bedding, a round wall mirror, and a glass door overlooking the pool
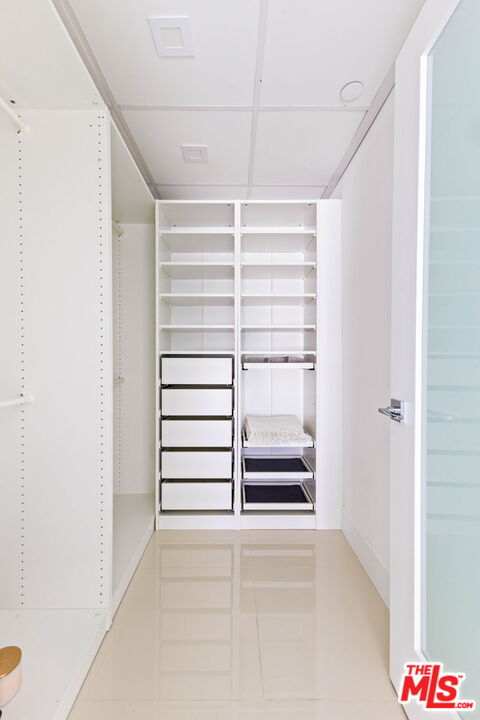
	Built-in closet with white shelving, stacked drawers, and hanging space
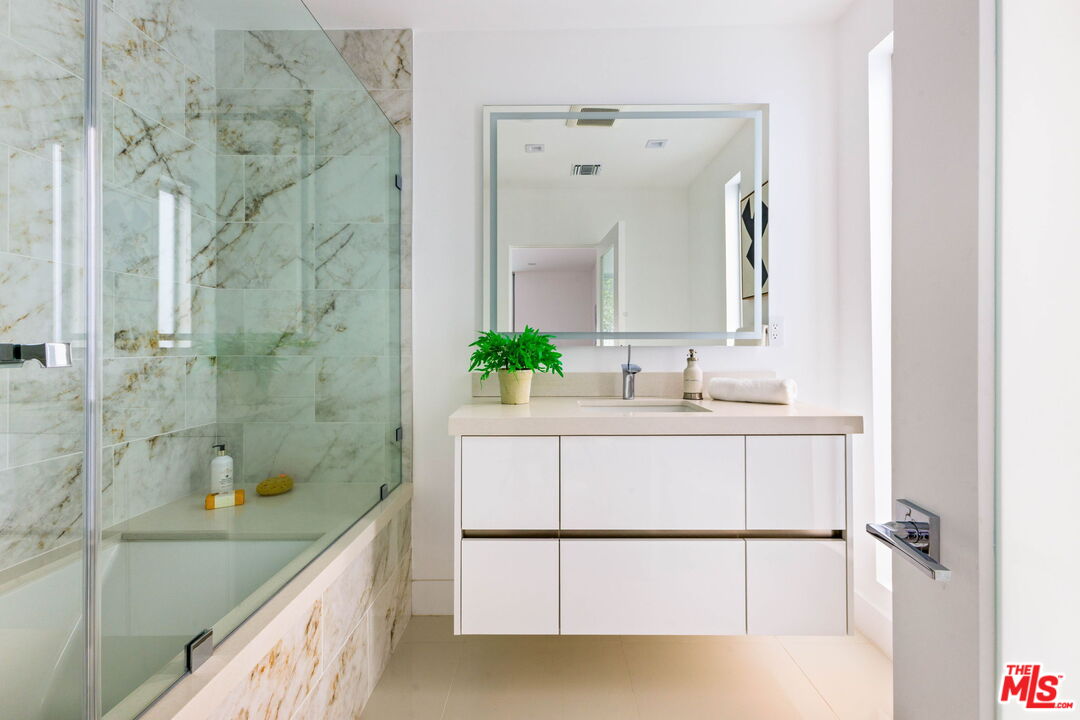
Bathroom with a glass-enclosed tub and shower, marble-patterned walls, and a floating white vanity
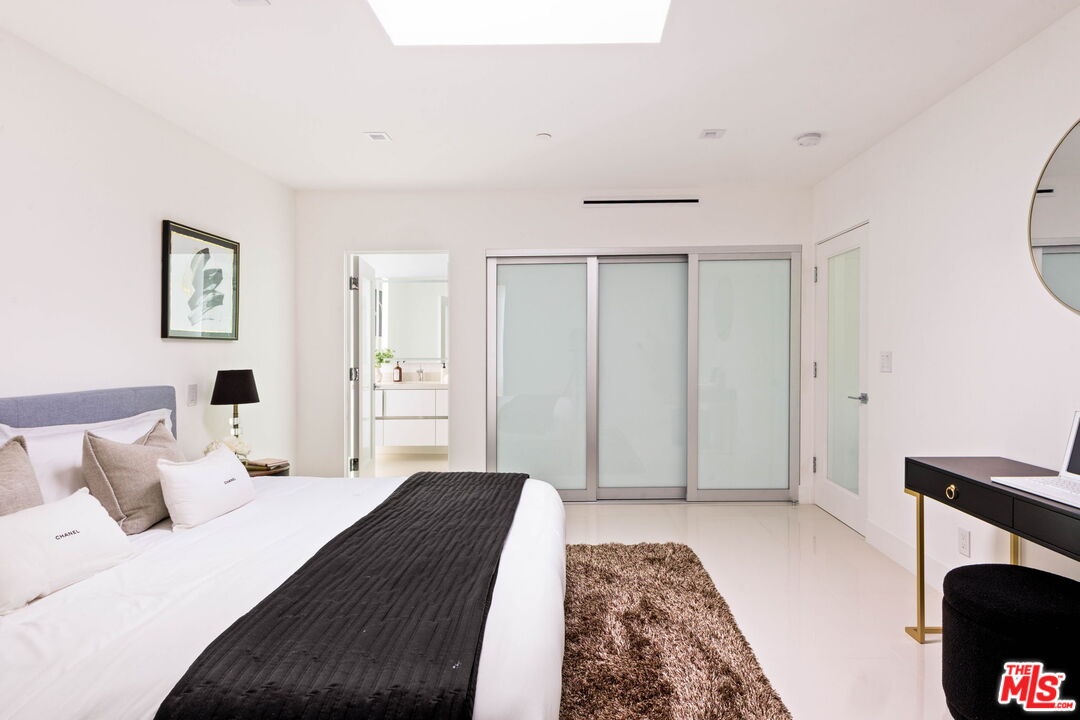
Bedroom with an upholstered bed, a dark throw, frosted sliding closet doors, and an adjoining bathroom
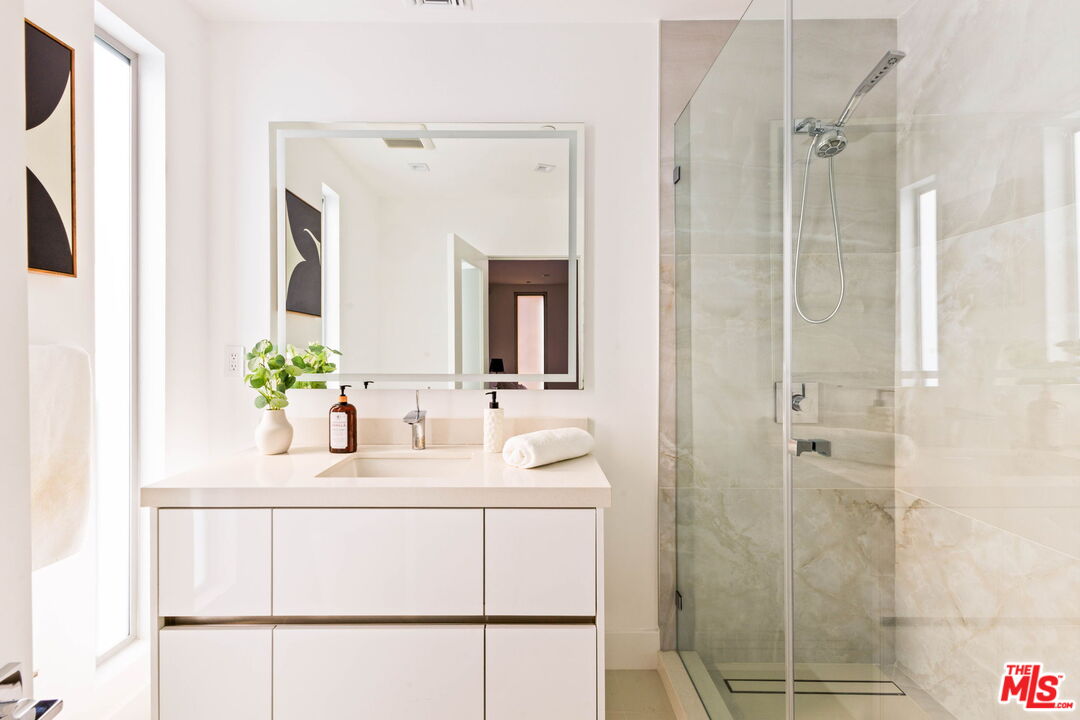
	Bathroom with a floating white vanity, a rectangular mirror, and a glass-enclosed shower
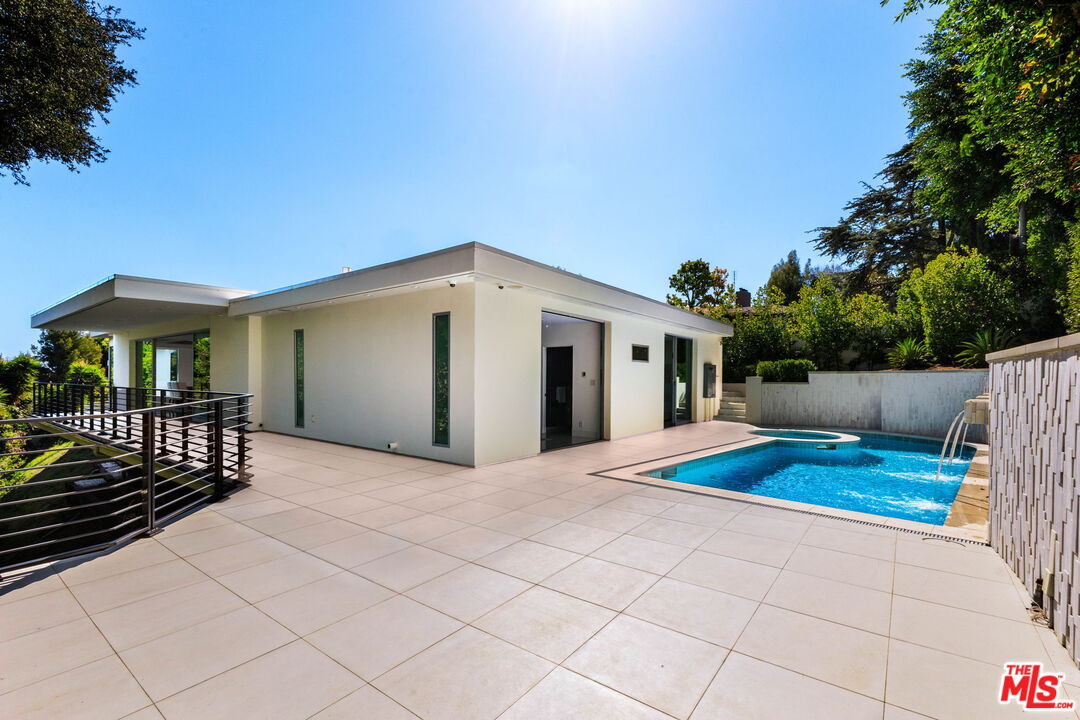
Single-story rear exterior with a broad tiled terrace beside the pool
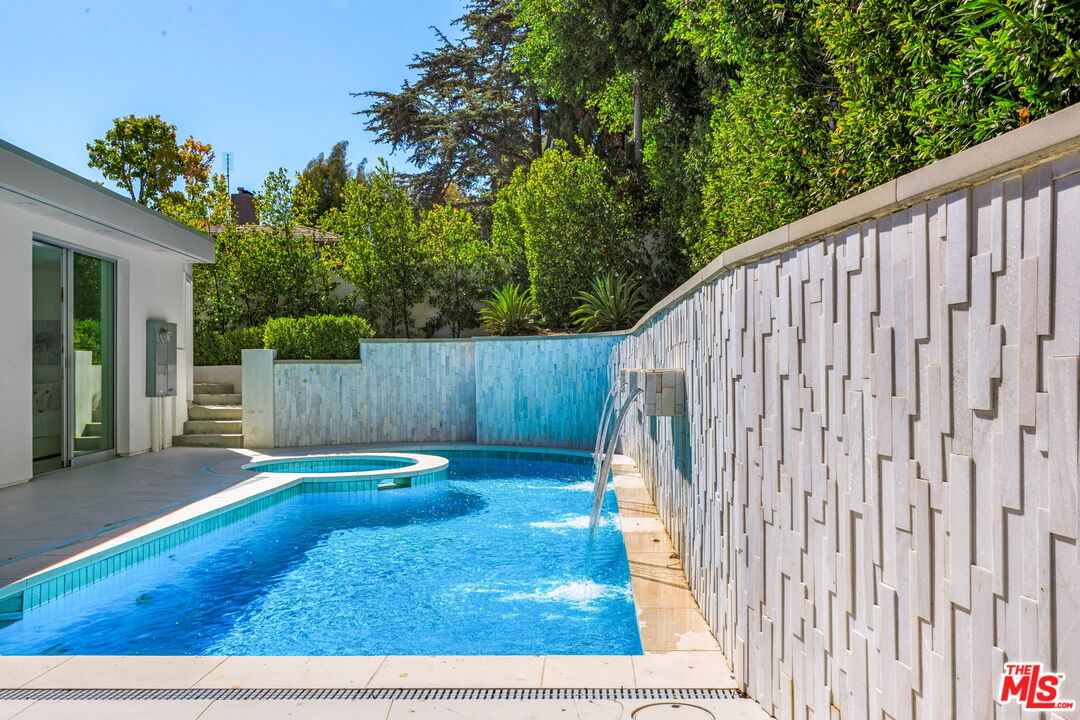
Pool with a raised circular spa beside a textured privacy wall and mature landscaping
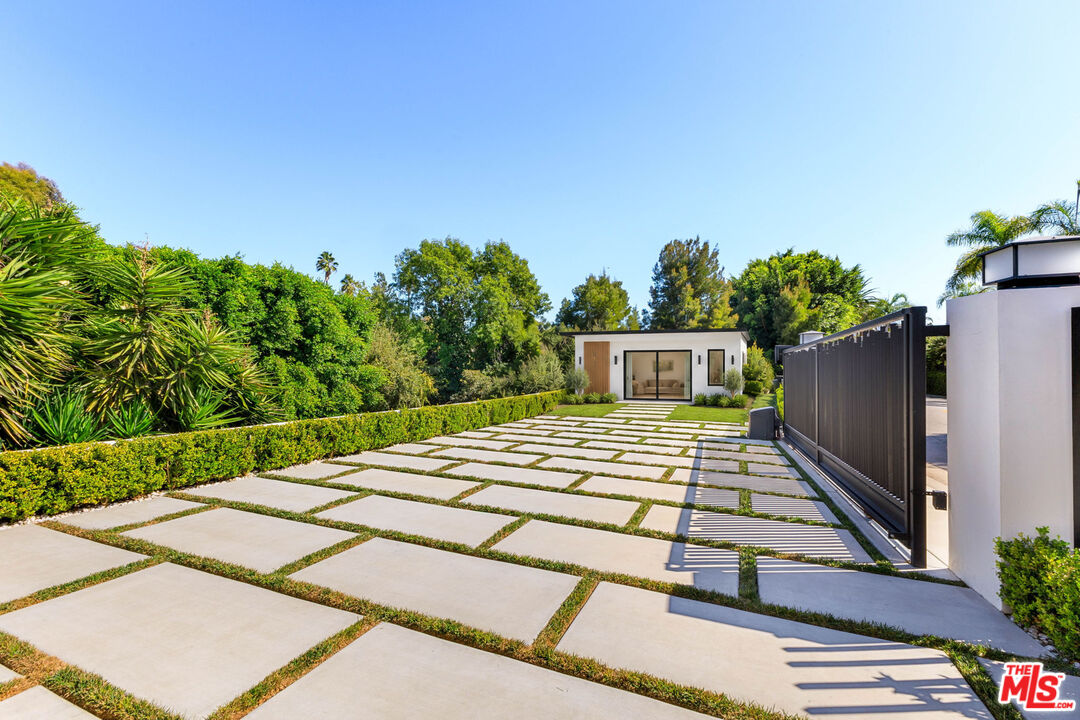
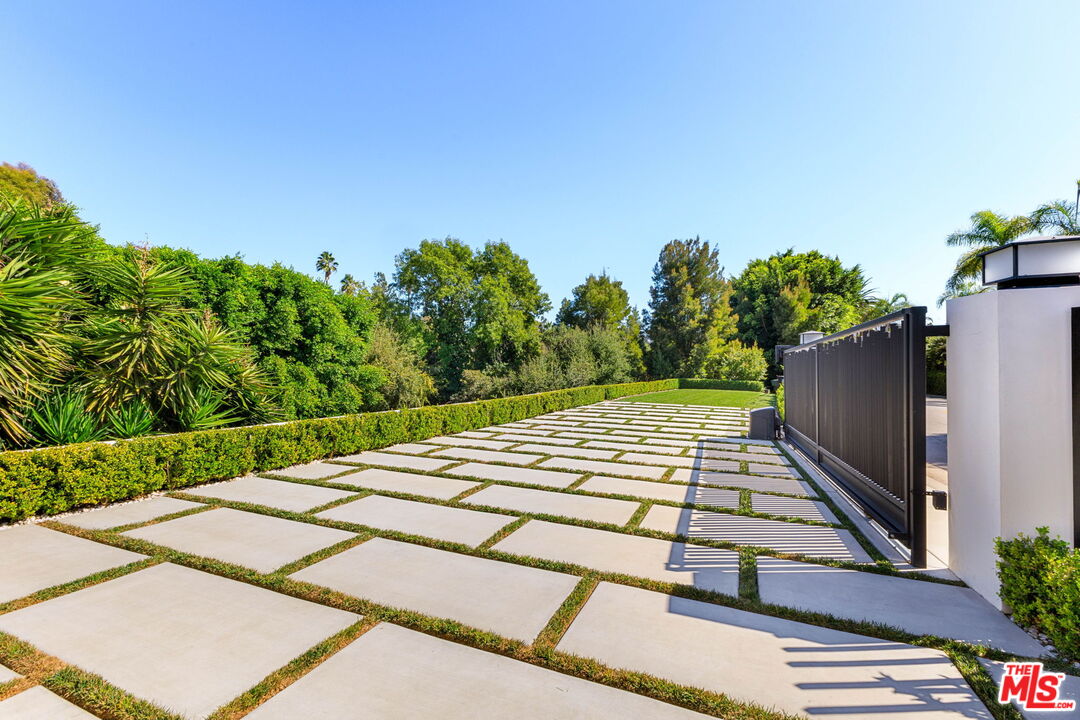
Long gated motor court with large rectangular pavers, grass joints, and landscaped borders
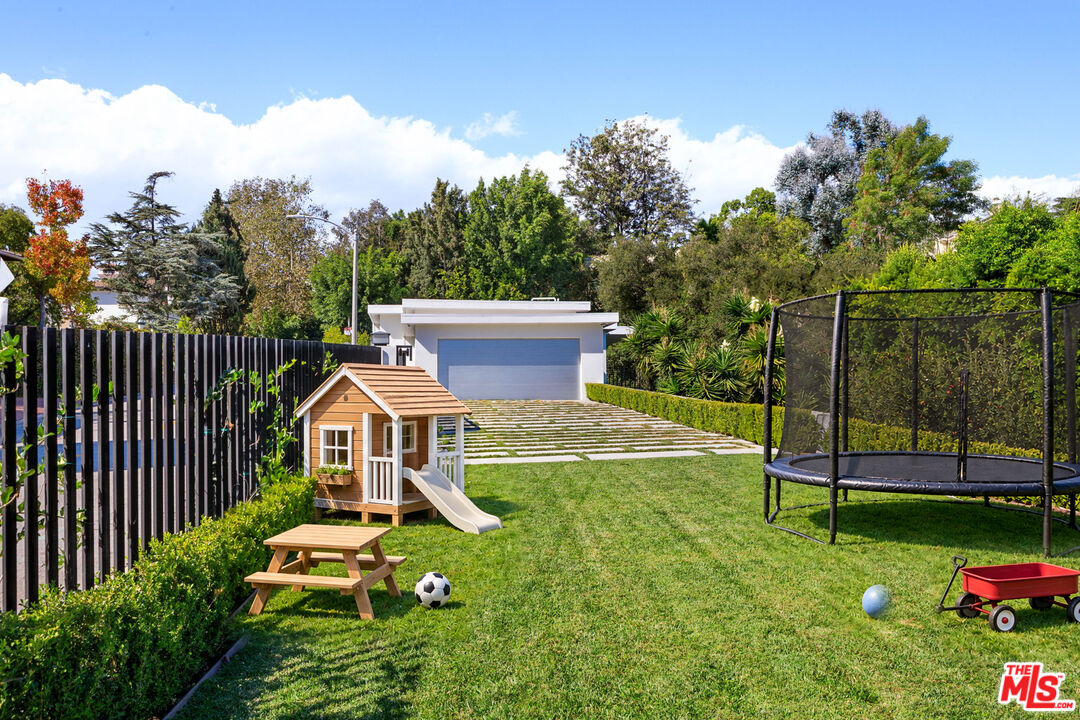
Enclosed lawn with a children’s playhouse, picnic table, and trampoline beside mature trees
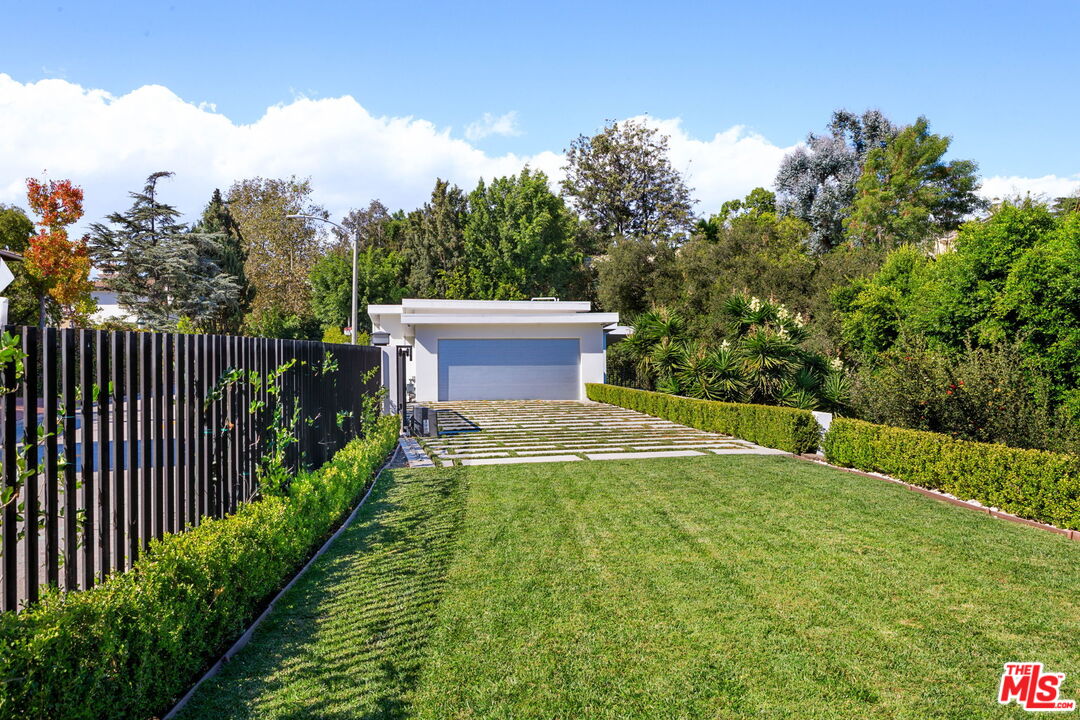
Landscaped lawn bordered by hedges and black metal fencing, with the garage beyond
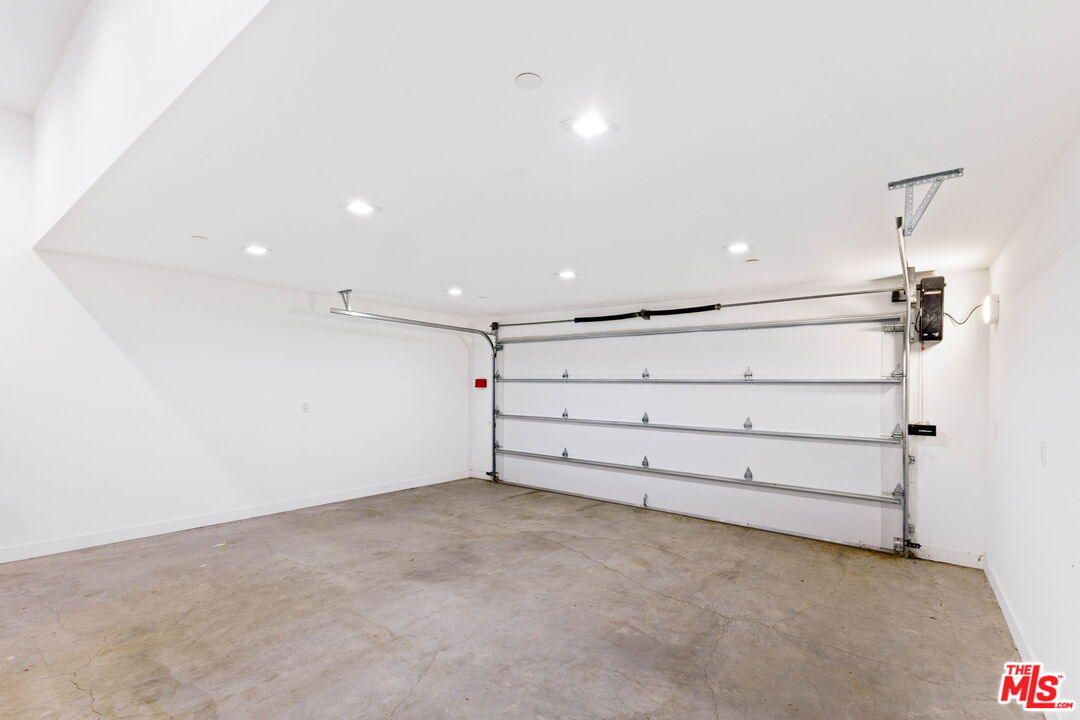
Empty two-car garage with white walls, recessed lighting, and a sectional garage door
SEE ALL PHOTOS
Gated entrance at 1124 Summit Dr with a contemporary canopy, wood-and-metal gate, and trimmed hedges
Covered entrance with floating steps over a reflecting pool leading to a tall pivot door
Open wood pivot door connecting the bright foyer to the gated entrance
Living room with a dark marble fireplace wall and wide glass doors opening to a tree-lined terrace
Open living room with cream sofas, tan armchairs, and views toward the dining area and kitchen
Covered terrace with light tile flooring, a black metal railing, and leafy treetop views
Cream living room sofa beneath three vertical mirrors beside the wood entry door
Dining area with a rectangular wood table, upholstered chairs, and large windows beside the open kitchen
Kitchen island with a recessed beverage trough, white cabinetry, and a tray ceiling
Kitchen with two white islands, bar seating, and tall refrigerator and freezer columns
Kitchen island with a built-in oven, white cabinetry, and large windows overlooking greenery
Bar counter with textured cabinetry in front of an illuminated glass-enclosed wine cellar
Glass-enclosed wine cellar with individual bottle racks and illuminated display shelving
Two blue glass vessel sinks with dark faucets beneath a wide bathroom mirror
Bedroom with green bedding and an open doorway leading directly to the pool terrace
Bedroom with an upholstered bed, green accents, matching nightstands, and a wall-mounted television
Bathroom with a wide wood vanity, a large mirror, and an adjacent glass-enclosed shower
Walk-in closet with open shelving, drawers, and hanging rails on both sides
Bedroom with orange-accented bedding, a round wall mirror, and a glass door overlooking the pool
	Built-in closet with white shelving, stacked drawers, and hanging space
Bathroom with a glass-enclosed tub and shower, marble-patterned walls, and a floating white vanity
Bedroom with an upholstered bed, a dark throw, frosted sliding closet doors, and an adjoining bathroom
	Bathroom with a floating white vanity, a rectangular mirror, and a glass-enclosed shower
Single-story rear exterior with a broad tiled terrace beside the pool
Pool with a raised circular spa beside a textured privacy wall and mature landscaping
Long gated motor court with large rectangular pavers, grass joints, and landscaped borders
Enclosed lawn with a children’s playhouse, picnic table, and trampoline beside mature trees
Landscaped lawn bordered by hedges and black metal fencing, with the garage beyond
Empty two-car garage with white walls, recessed lighting, and a sectional garage door
For Sale

1124 Summit Dr

1124 Summit Dr, Beverly Hills, CA 90210

$6,195,000

Introducing 1124 Summit Dr, a gated contemporary residence where bold architecture, walls of glass, and lush greenery create a private Beverly Hills retreat. With 3 bedrooms and 3.5 baths across approx. 3,000 SF, this single-story home is designed for indoor-outdoor living and entertaining.

Floating steps cross a reflecting pool and lead to a dramatic custom pivot door. Inside, porcelain floors and tray ceilings define open living and dining spaces, anchored by a striking floor-to-ceiling bookmatched marble fireplace. Fleetwood pocket doors disappear into the walls, connecting the interiors to the pool, outdoor gathering areas, and treetop views.

The oversized chef’s kitchen brings everyone together around two islands. Sleek European cabinetry, a 48-inch workstation sink, dual dishwashers, and a full suite of Miele appliances are complemented by Sub-Zero refrigerator and freezer columns.

An integrated beverage station within the island keeps champagne, wine, and bottled drinks chilled and ready to serve. The adjoining bar features a dual-zone beverage cooler and a custom floor-to-ceiling, temperature-controlled wine cellar, keeping refreshments close at hand as gatherings move between the kitchen, living spaces, and outdoors.

The primary suite opens directly to the pool and includes a walk-in closet and serene en-suite bath. Two additional en-suite bedrooms offer beautifully appointed accommodations for family or guests, while a powder room serves the main living spaces.

Outside, the pool and spa, lounging terraces, and landscaped grounds provide inviting settings for quiet mornings or evenings with friends. Integrated controls for lighting, sound, climate, and security add everyday convenience, along with a gated motor court and 2-car garage.

Private, polished, and beautifully connected to the outdoors, 1124 Summit captures modern Beverly Hills living, with Rodeo Drive, shopping, and restaurants nearby.

Contact Rochelle Maize to schedule a private showing of 1124 Summit Dr.

3
beds

4
baths

3,000 Sq.Ft. LIVING AREA

0.43 Acres lot
Rochelle Atlas Maize

Rochelle Atlas Maize

Covered entrance with floating steps over a reflecting pool leading to a tall pivot door

Schedule a Showing

We would love to show you our beautiful property. Please select your preferred date and time below. An agent will be in touch shortly to confirm your appointment.

Schedule a Tour

We would love to show you our beautiful property. Please select your preferred date and time below. An agent will be in touch shortly to confirm your appointment.
Thank you for your interest in 1124 Summit Dr, Beverly Hills, CA 90210. We are reviewing your request and will be in touch shortly!

Features & Amenities

Interior

  • total bedrooms3
  • Total bathrooms4
  • full bathrooms4
  • Laundry room Inside
  • Flooring Stone Tile
  • Fireplace Living Room
  • APPLIANCES Built-Ins, Barbeque, Dryer, Freezer, Garbage Disposal, Refrigerator, Range/Oven, Washer

Area & Lot

  • Status For Sale
  • Living Area3,000 Sq.Ft.
  • Lot Area0.43 Acres
  • MLS® ID26993157
  • TypeResidential
  • YEAR BUILT1962
  • NeighborhoodBeverly Hills
  • Architecture StylesContemporary
  • View DescriptionTrees/Woods

Exterior

  • PoolPrivate
  • parkingGarage - 2 Car, Driveway Gate, Oversized, Private Garage
  • HEAT TYPECentral
  • AIR CONDITIONINGCentral

Financial

  • Sales Price$6,195,000
  • Zoning BHR1*

Beverly Hills

Beverly Hills is a name synonymous with luxury.

Explore

WORK WITH US

Rochelle Atlas Maize is Beverly Hill’s Leading Luxury Realtor and has helped hundreds of buyers & sellers in Los Angeles and Beverly Hills, resulting in over $3.5 Billion in closed transactions.
Follow Us